
Address
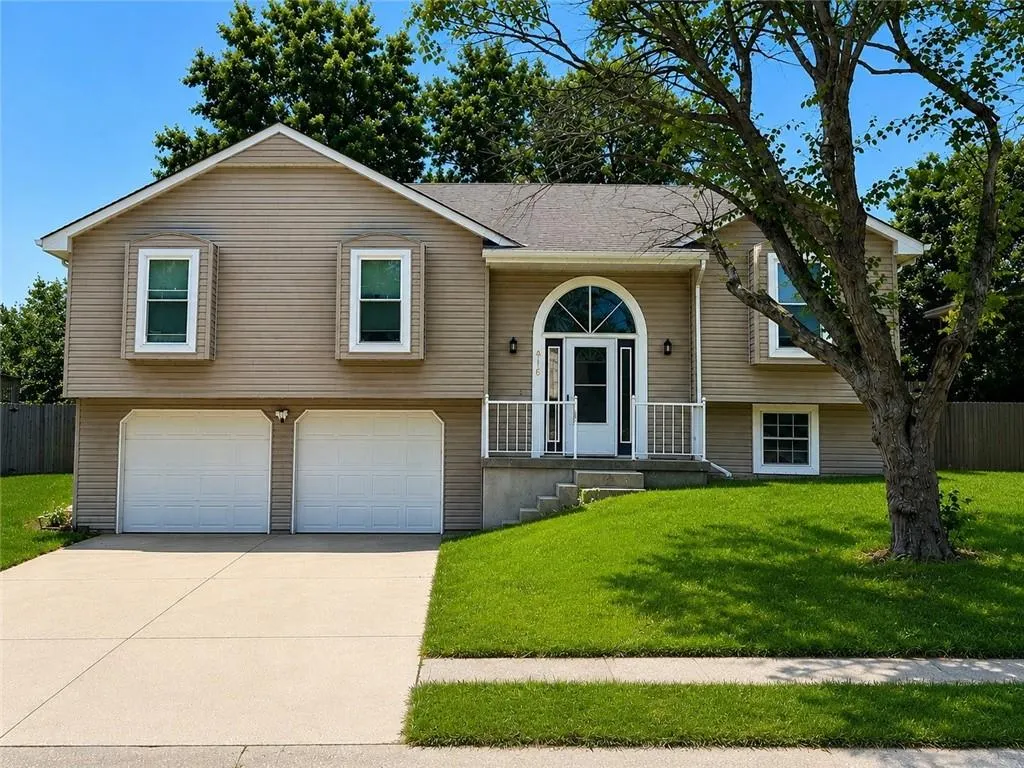
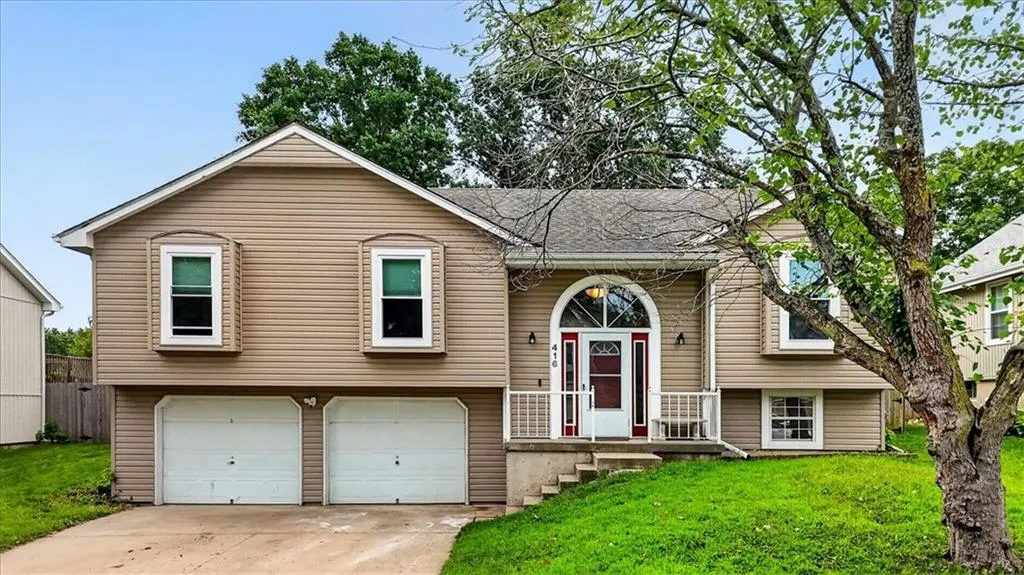
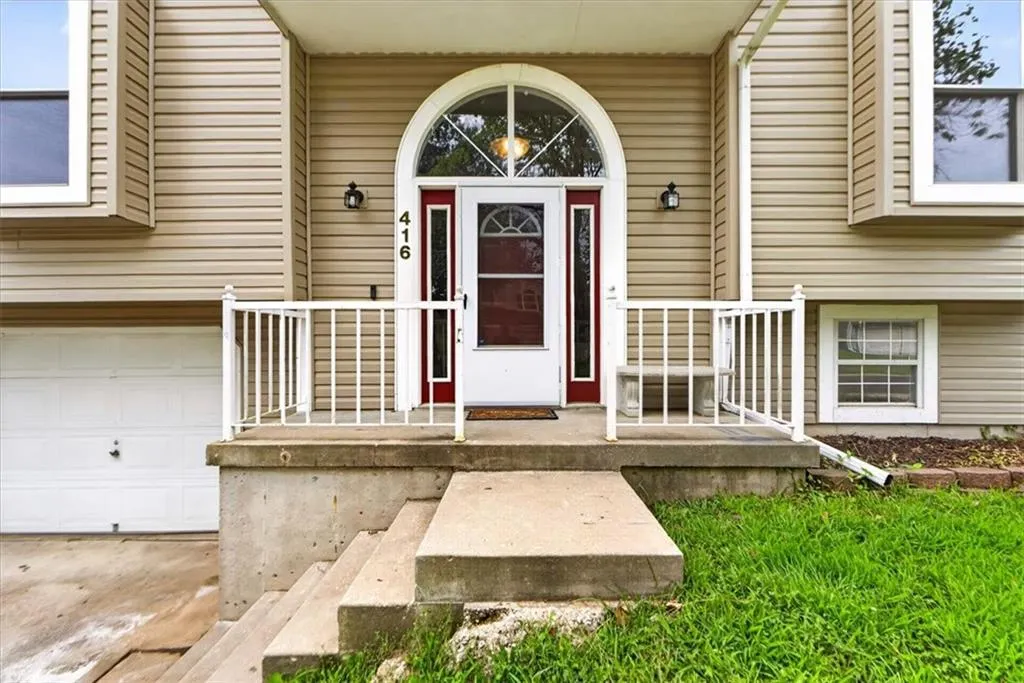
416 Ne Fox Trail Drive, Blue Springs, MO
Price
$ 345,000
Property Attributes
- MLS#2636581
- TypeSingle Family
- Listing Status Active
- CountyJACKSON
- CityBlue Springs
- Area207 - Blue Springs - Buckner - Oak Grove - Grain V
- NeighborhoodFox Trail
- Zip64015
- StyleTraditional
- Year Built1992
- Taxes$ 3450
- Price$ 345,000
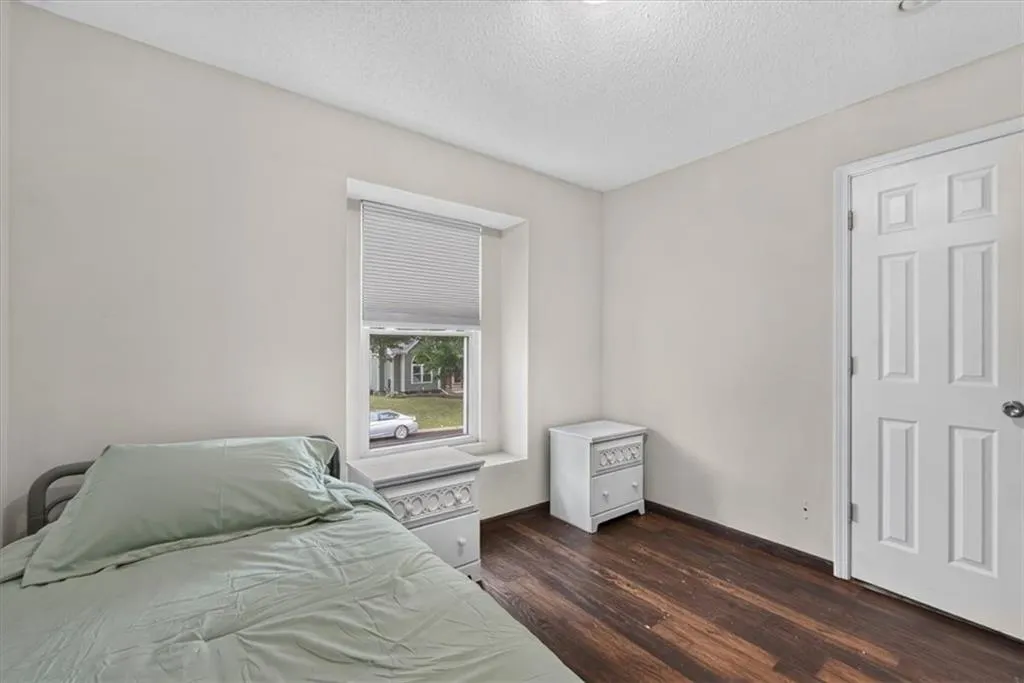
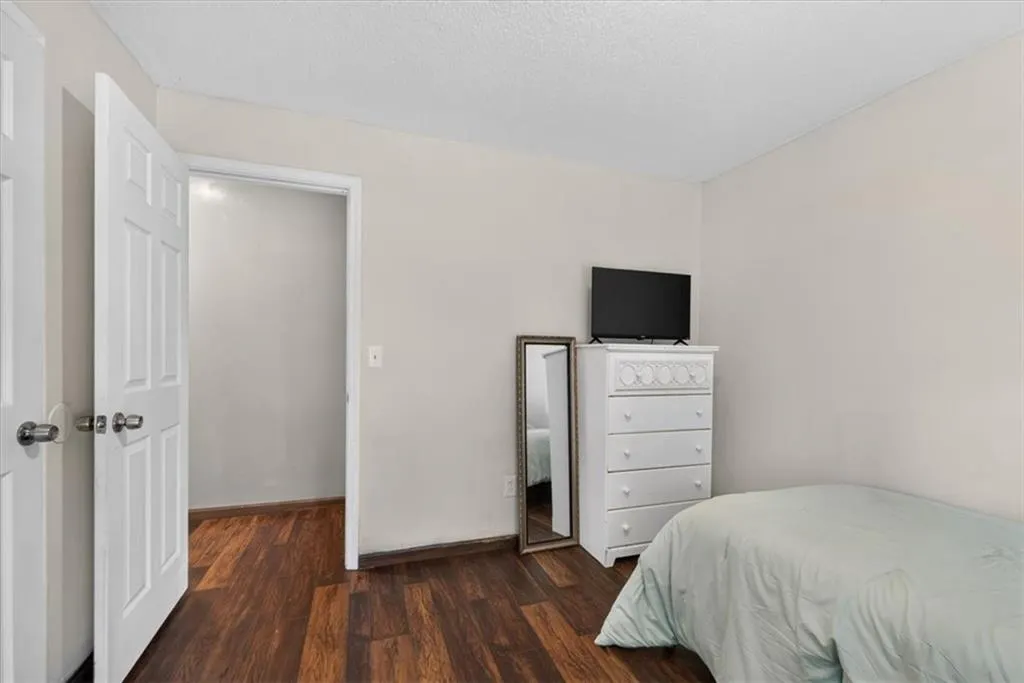
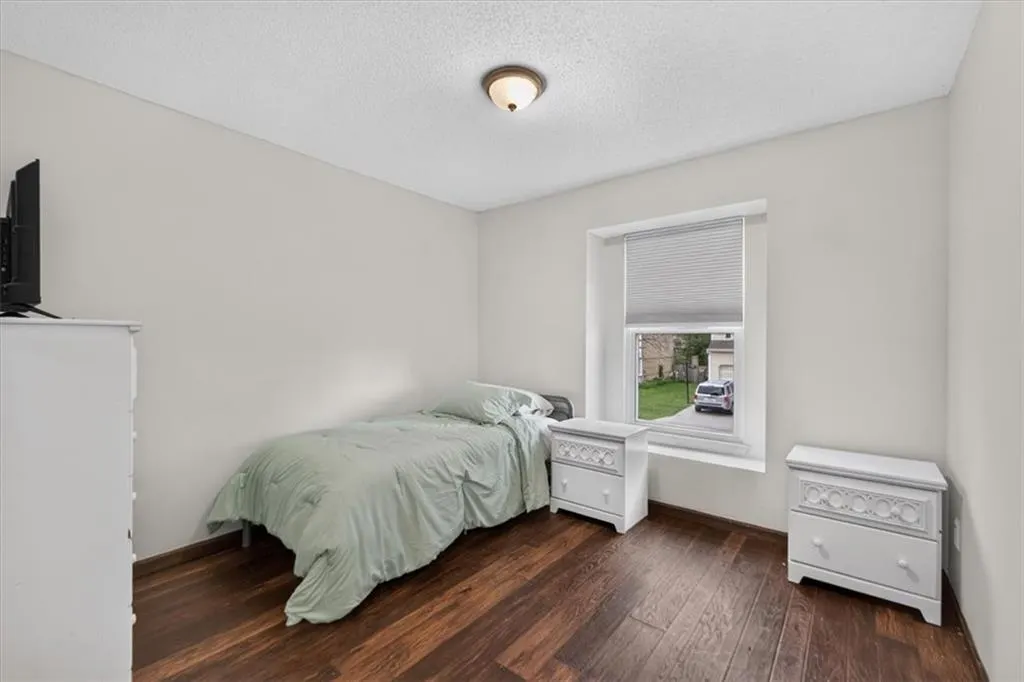
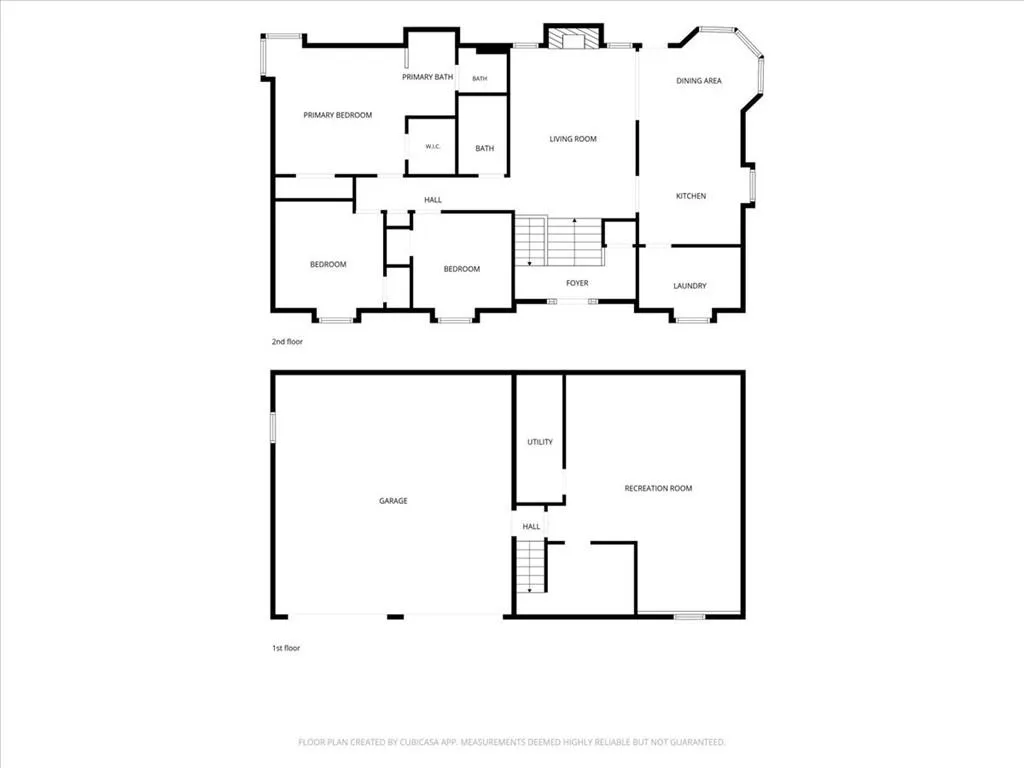
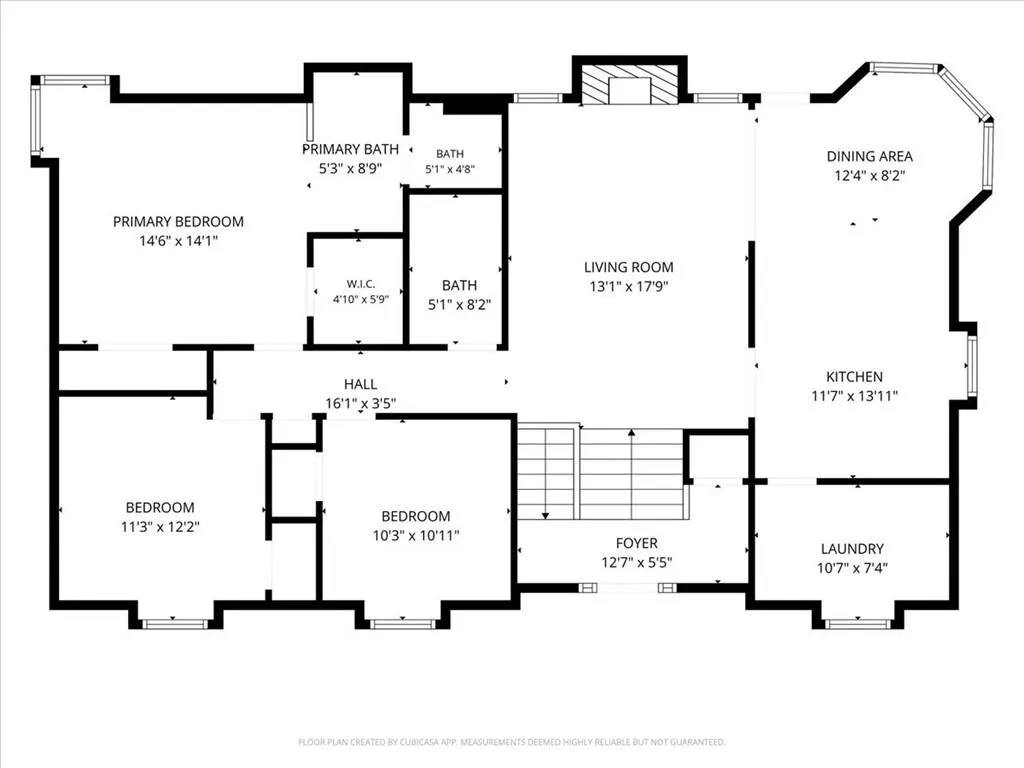
- Bedrooms3
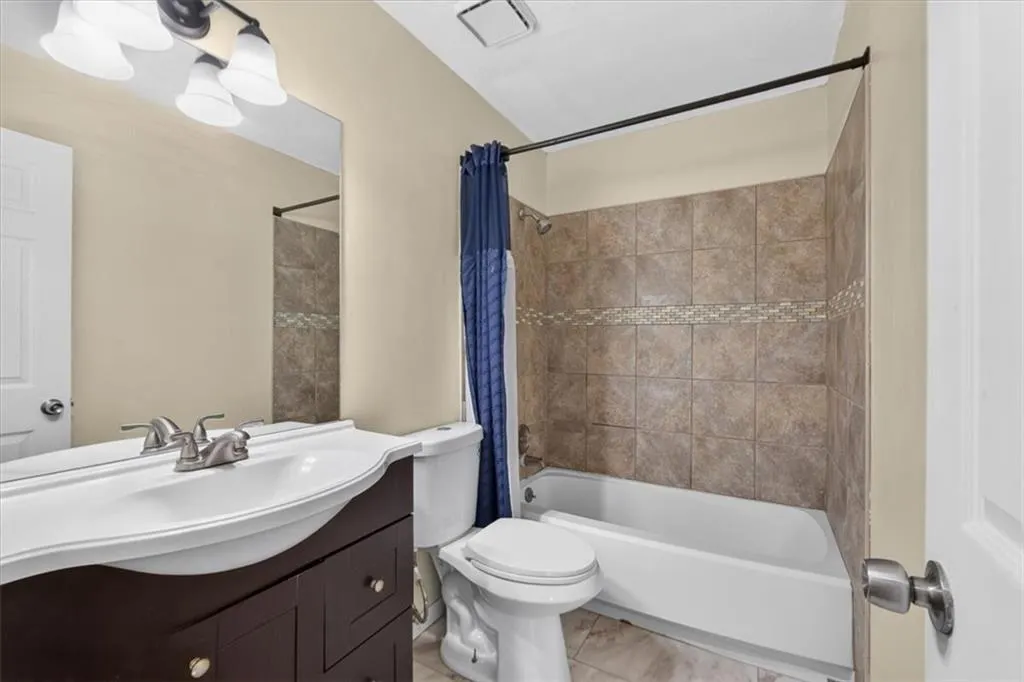
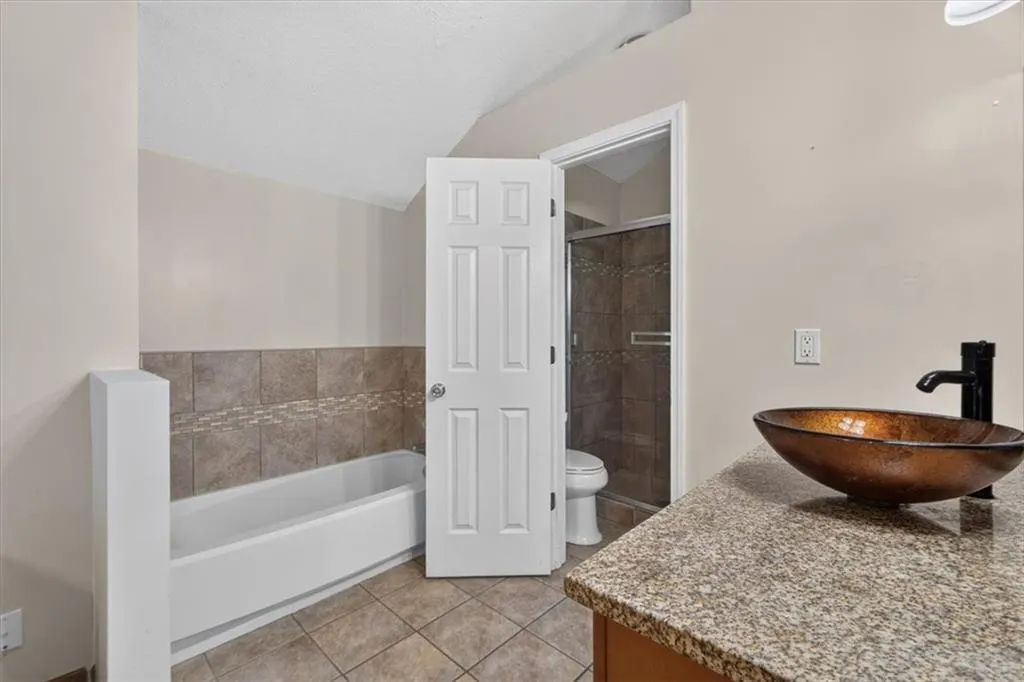
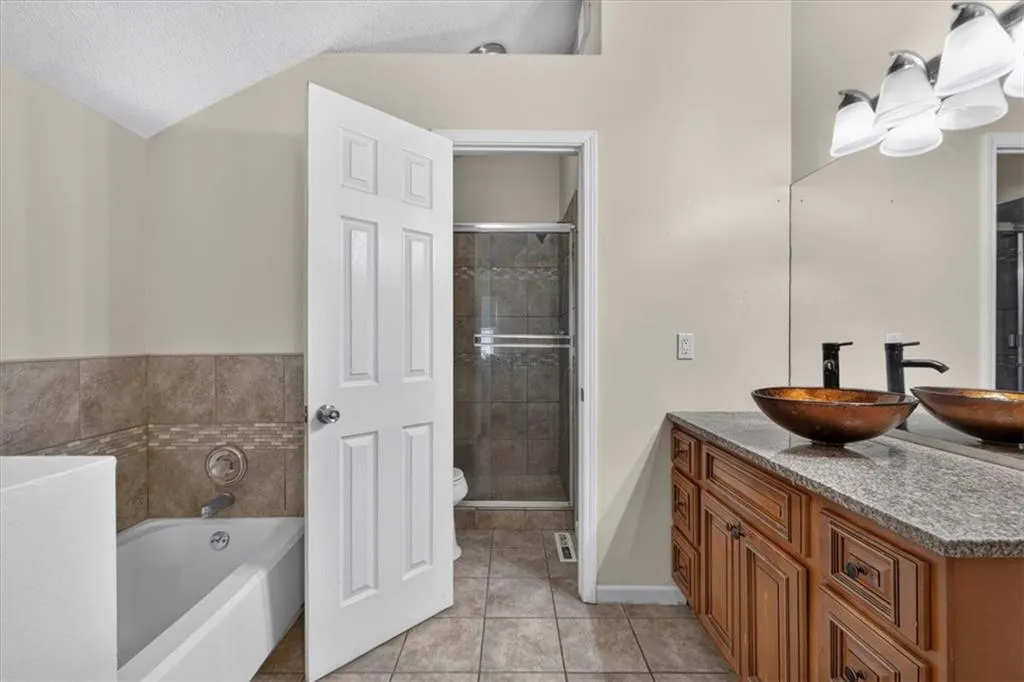
- Full Bathrooms2
- Half Bathrooms0
- Sqr Footage2672
- Lot Size0.209986 Acres
Data Source:
Heartland MLS (HMLS)
Property Description
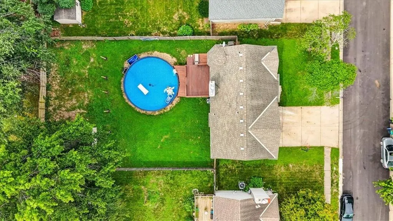
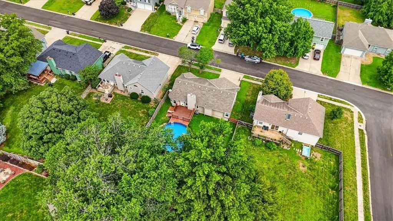
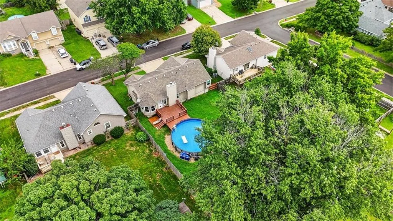
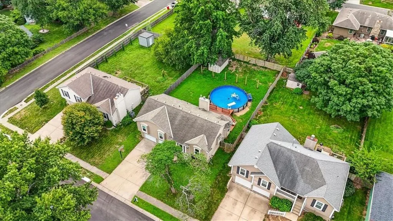
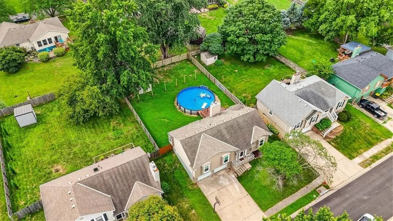
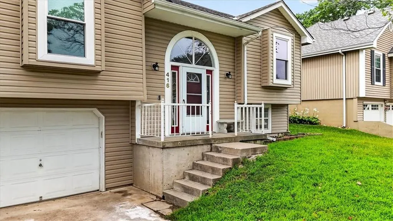
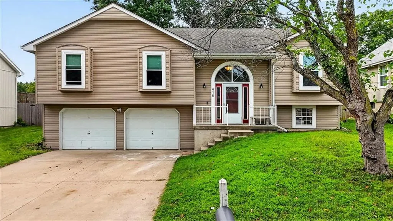
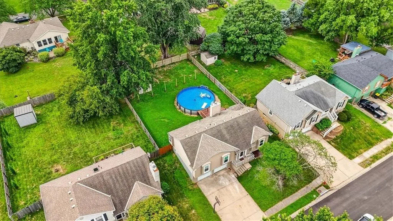
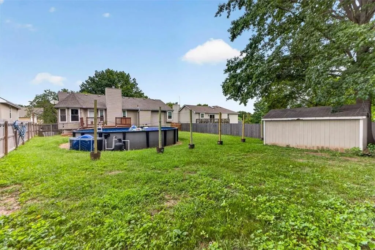
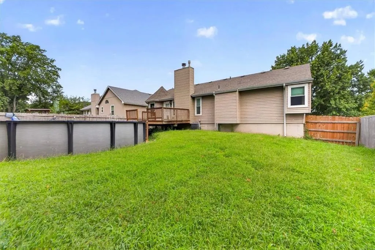
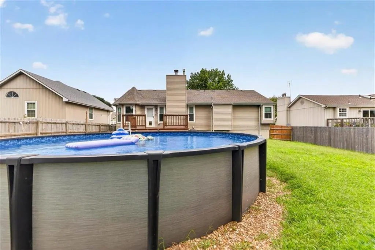
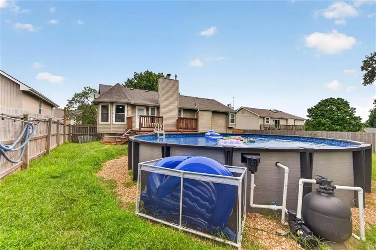
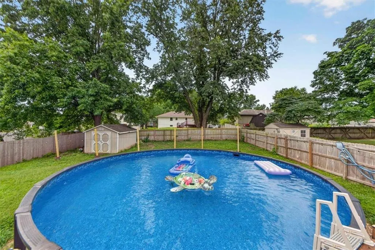
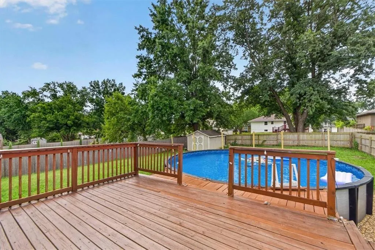
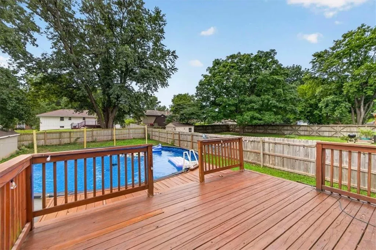
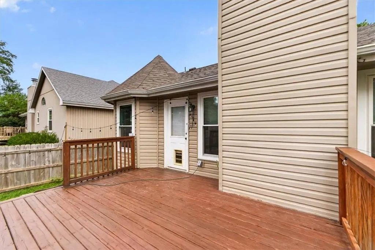
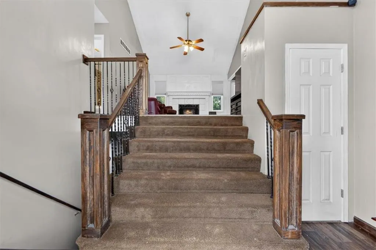
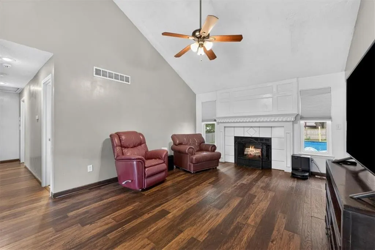
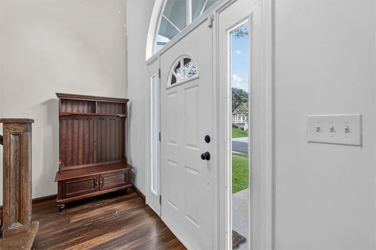
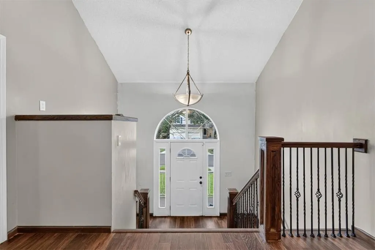
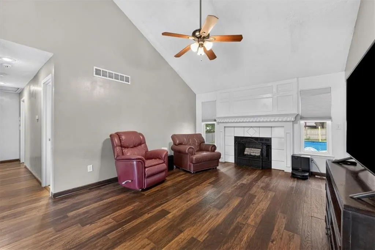
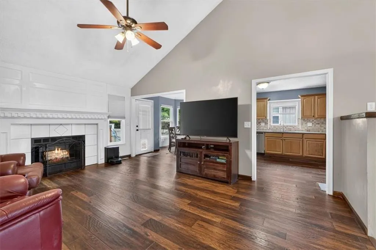
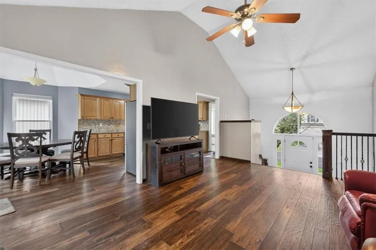
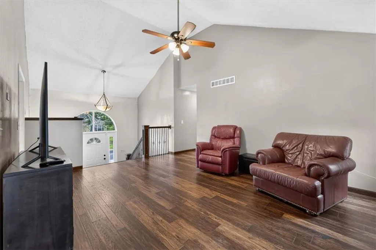
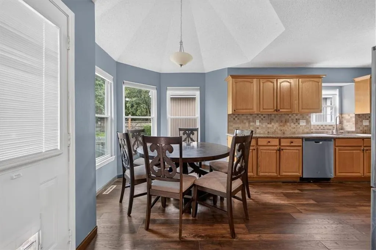
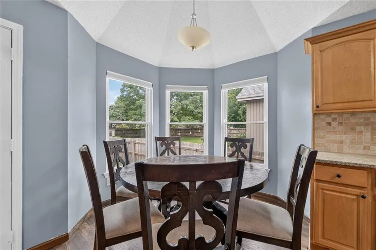
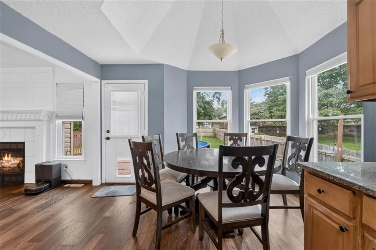
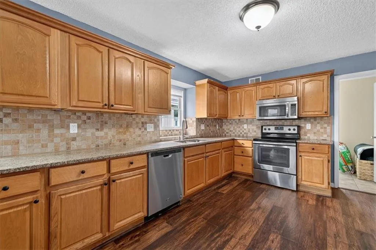
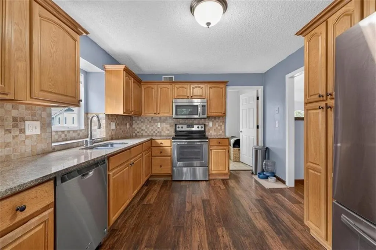
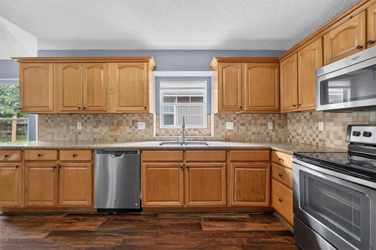
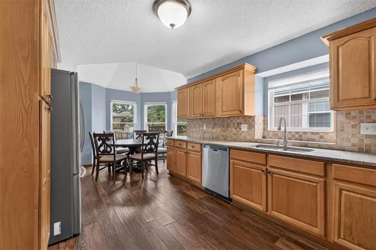
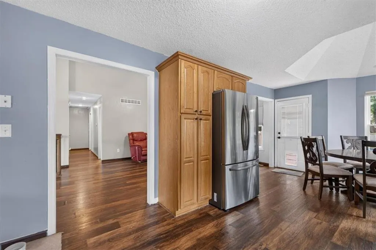
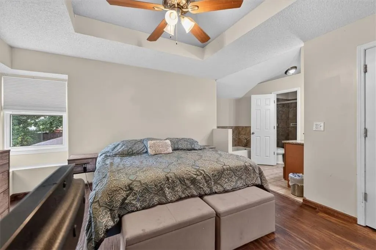
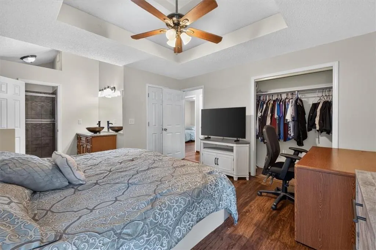
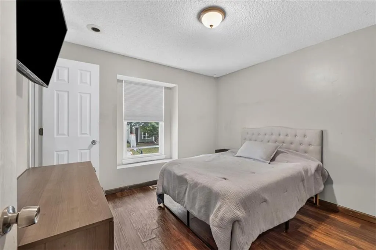
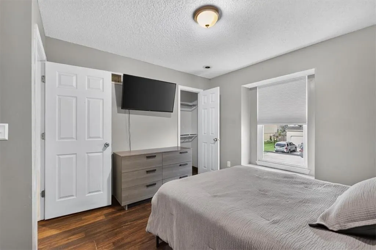
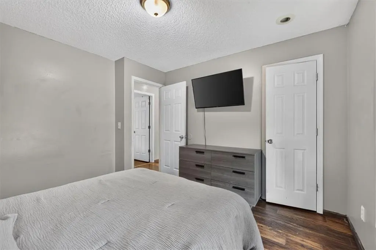
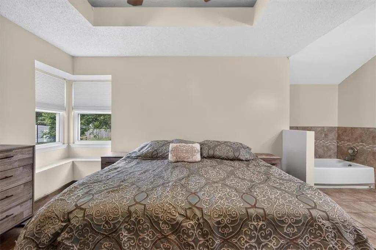
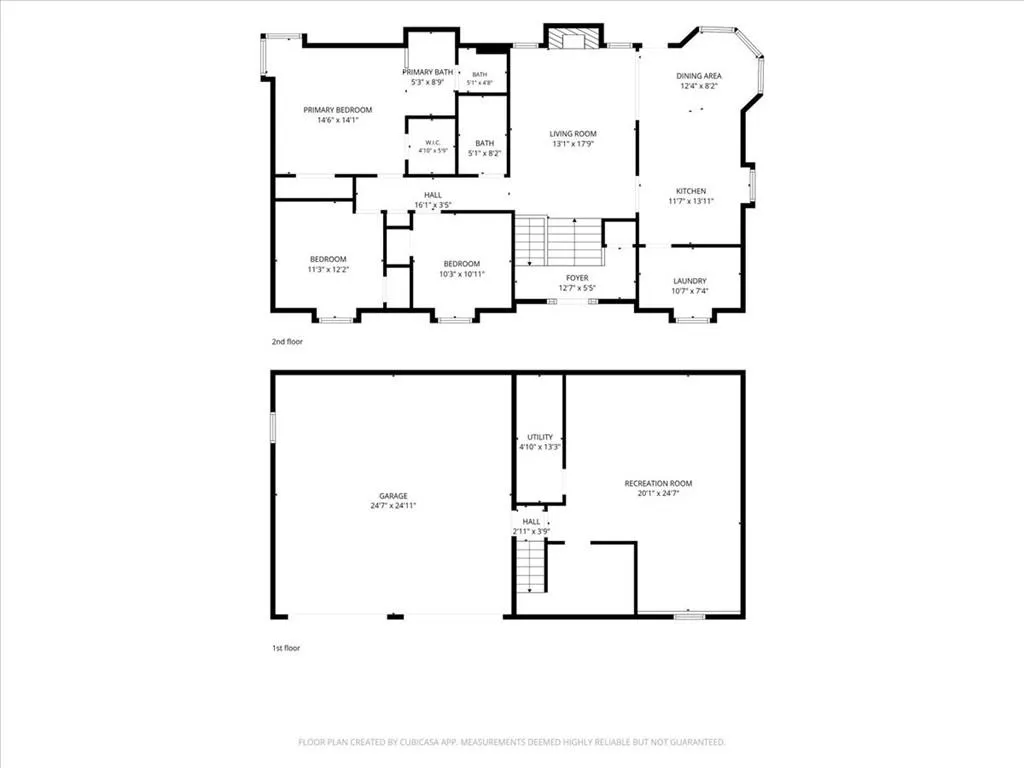
Welcome home to 416 Fox Trail Drive in Blue Springs! This inviting home offers a wonderful opportunity to enjoy comfortable living in a desirable Blue Springs location. From the moment you arrive, you'll appreciate the welcoming feel and the potential this home offers for creating a space that's truly your own.Inside, you'll find a layout designed for everyday living and entertaining, with comfortable gathering spaces and plenty of room to make this home fit your lifestyle. The kitchen provides a great place to prepare meals and gather with family and friends, while the living areas offer space to relax and unwind.Step outside and enjoy the perfect setting for outdoor living! The deck provides a wonderful spot for morning coffee, grilling, or entertaining, while the above-ground pool offers a refreshing retreat for relaxing and enjoying those warm summer days. The outdoor space is ready for making memories with family and friends. Conveniently located in Blue Springs, this home puts you close to shopping, dining, parks, schools, and everyday amenities while offering a peaceful setting. While the home is not directly located in a cul-de-sac, through traffic is limited, creating a quieter feel without sacrificing convenience. Whether you're a first-time buyer, looking for more space, or ready for your next chapter. Come see the possibilities and imagine yourself living here!
| Elementary School | Middle School | High School |
|---|---|---|
| James Lewis Elementary School | Brittany Hill Middle School | Blue Springs High School |
| Price History | |
|---|---|
| 8/21/2026 | Listed $345,000 |
General Features
| Living Area | 2672 |
|---|---|
| Sewer | Public Sewer |
| Heating | Forced Air |
| Cooling | Electric |
| Roof | Composition |
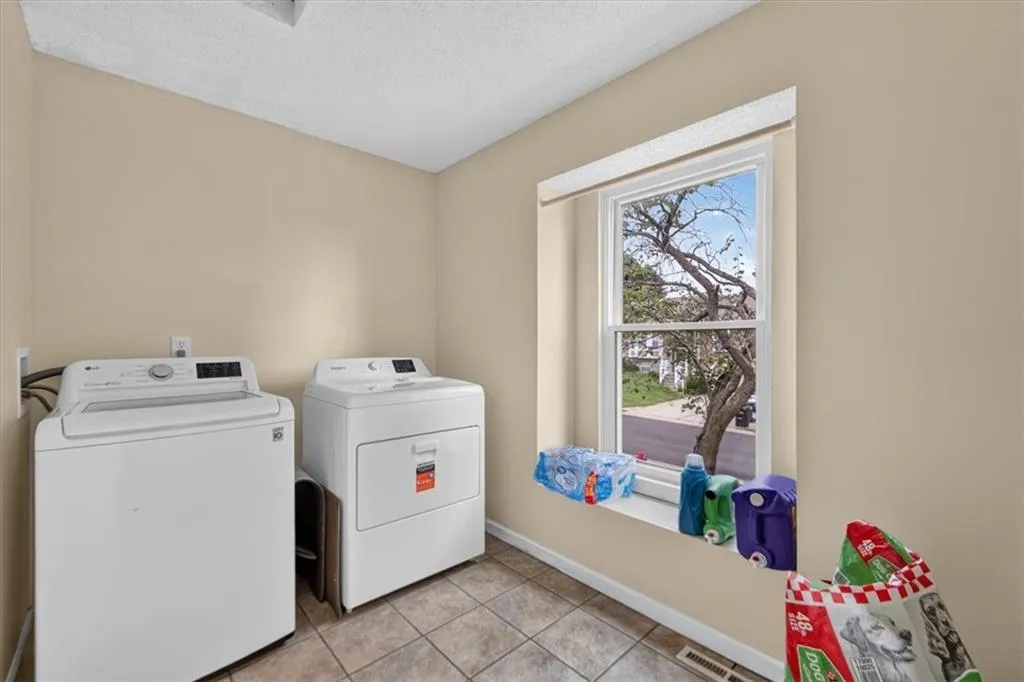
| Appliances | Dishwasher,Disposal,Dryer,Microwave,Refrigerator,Gas Range,Washer |
| Garage Spaces | 2 |
| Patio/Porch Features | Deck |
| Architectural Style | Traditional |
| Pool Features | Above Ground |
| Construction Materials | Vinyl Siding |
| Year Built | 1992 |
| Property Subtype | Single Family Residence |
| Ownership | Private |
| County | Jackson |
| Property Type | Residential |
| HOA | No |
| Subdivision Name | Fox Trail |
| Garage Y/N | Yes |
| Full Baths | 2 |
| Status | Active |
| Directions | I70 to 7 Highway North,Head East on Duncan and North on 5th Street and West on Fox Trail Drive. |
| High School | Blue Springs |
| City | Blue Springs |
| High School District | Blue Springs |
| MLS Area | 207 - Blue Springs,Buckner,Oak Grove,Grain Val |
| Lot Size Units | Acres |
| Lot Size Square Feet | 9147.6 |
| Elementary School | James Lewis |
| Middle/Junior High School | Brittany Hill |
| Public Remarks | Welcome home to 416 Fox Trail Drive in Blue Springs! This inviting home offers a wonderful opportunity to enjoy comfortable living in a desirable Blue Springs location. From the moment you arrive,you |
| Standard Status | Active |
| In Flood Plain | No |
Interior Features
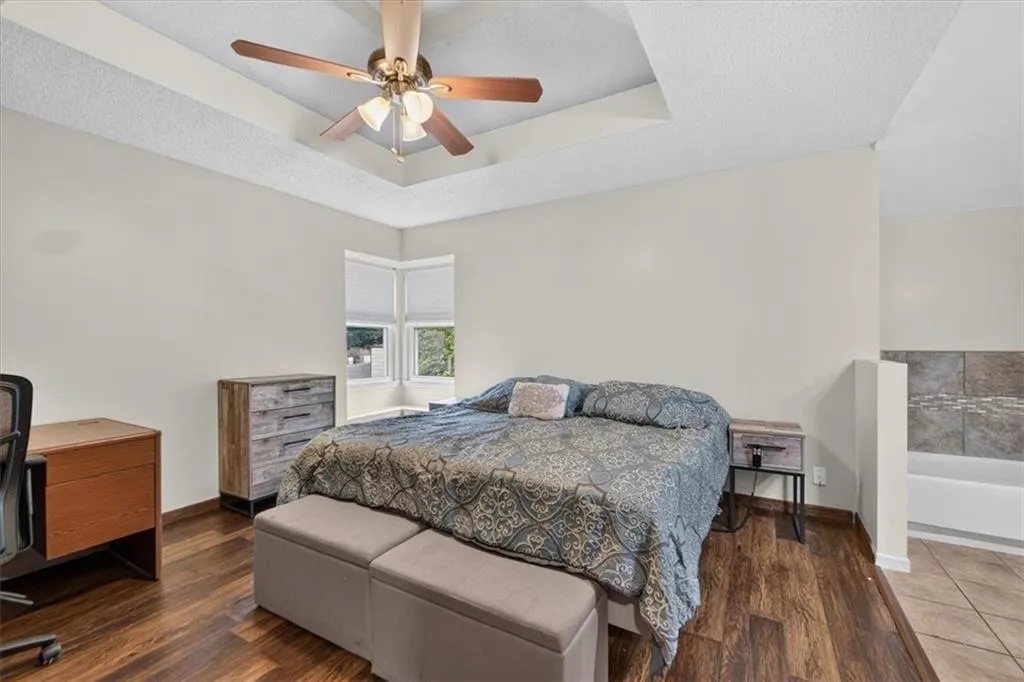
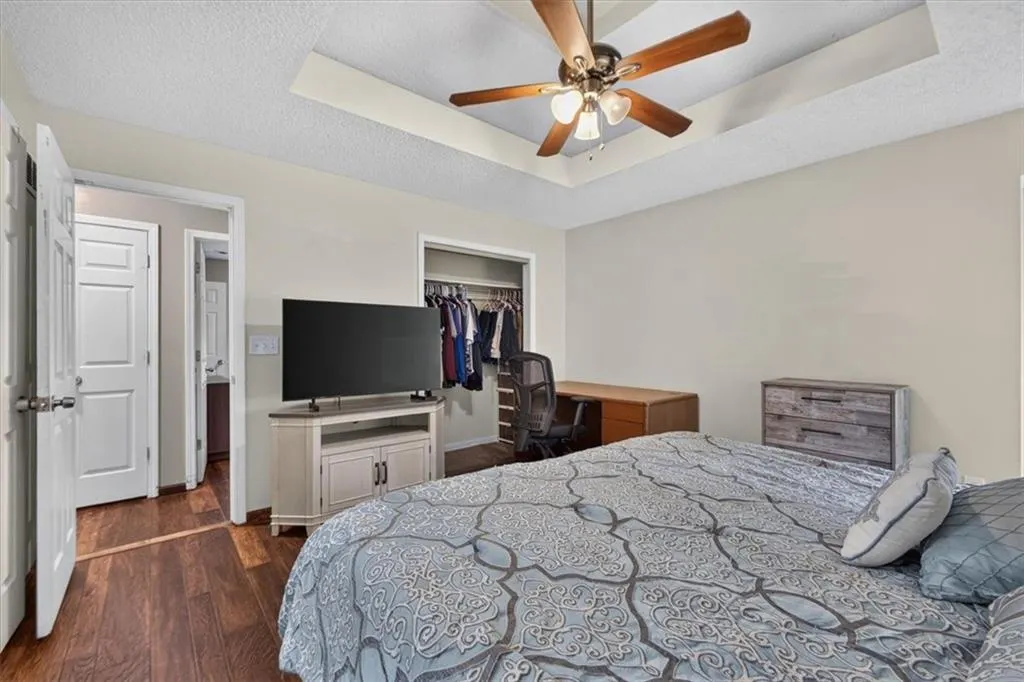
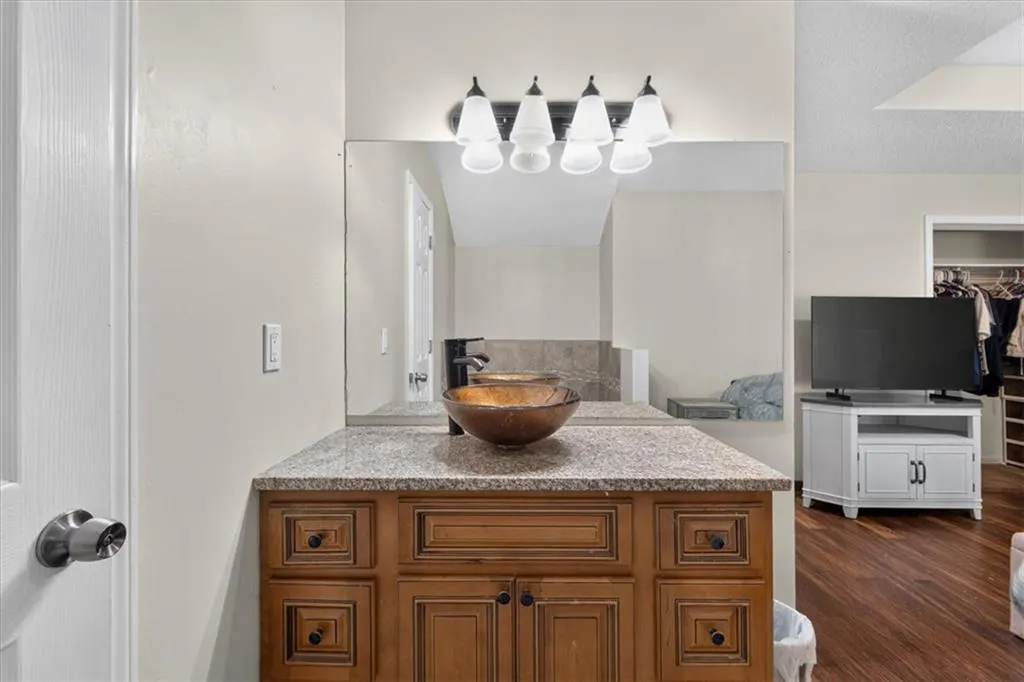
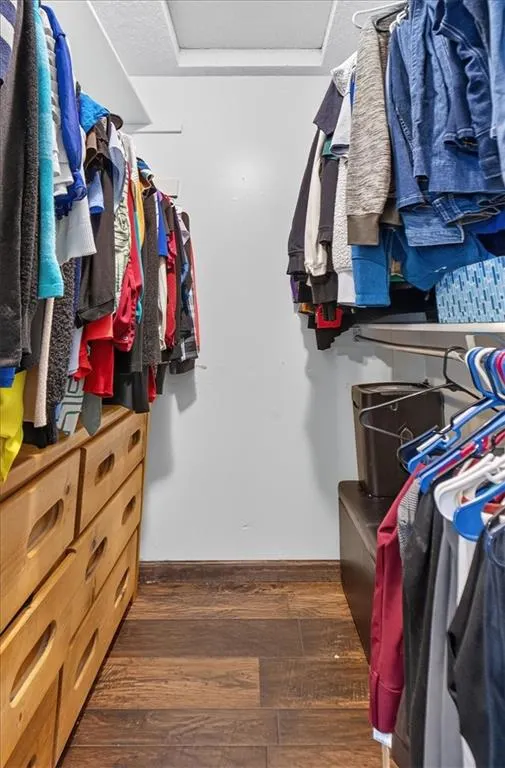
| Interior Amenities | Ceiling Fan(s),Walk-In Closet(s) |
|---|---|
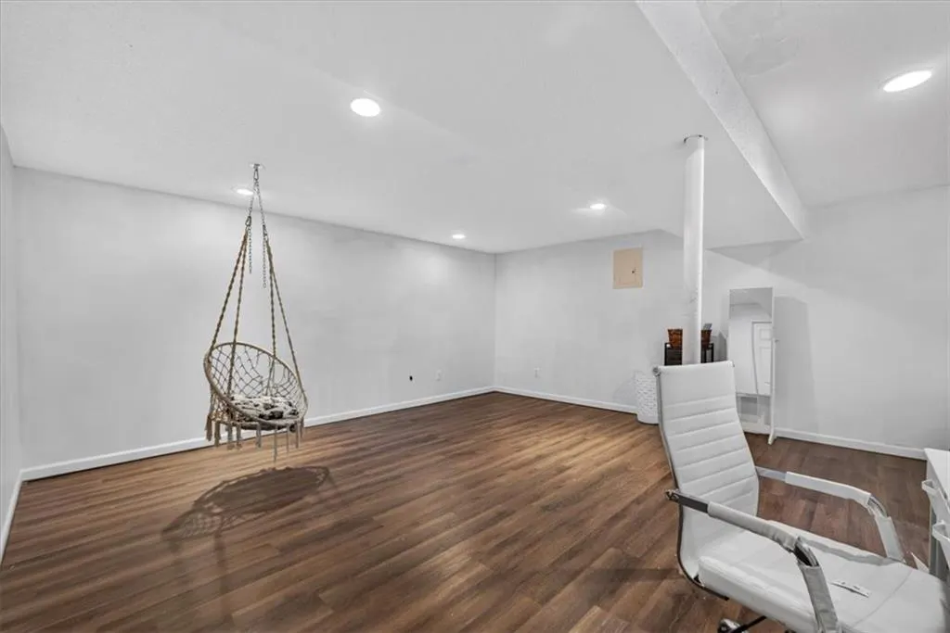
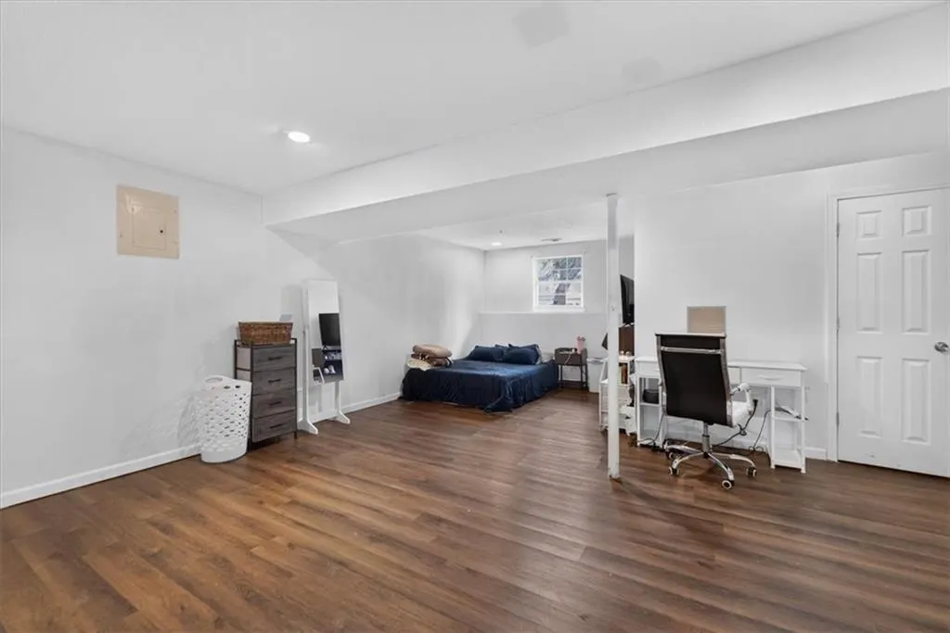
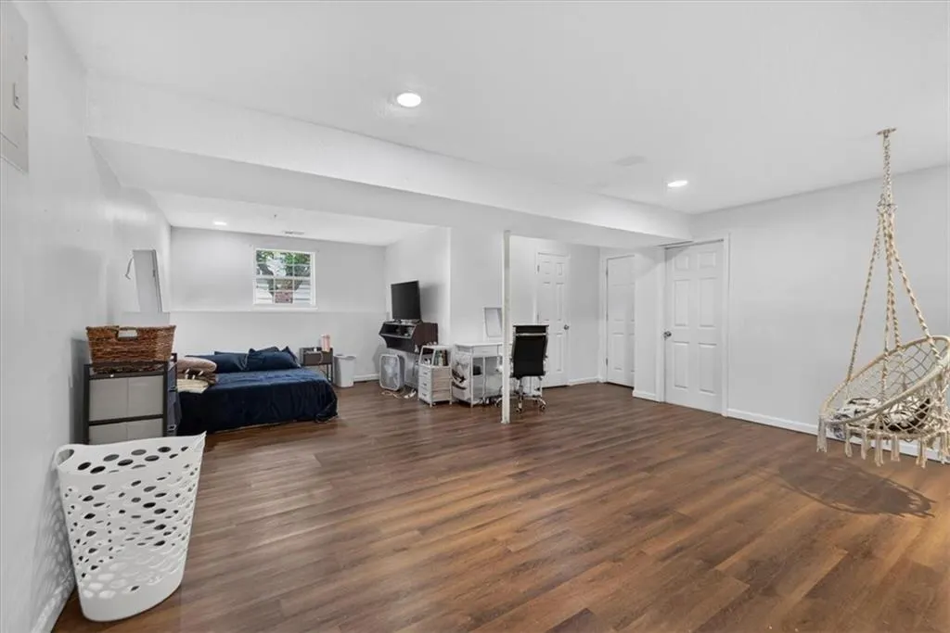
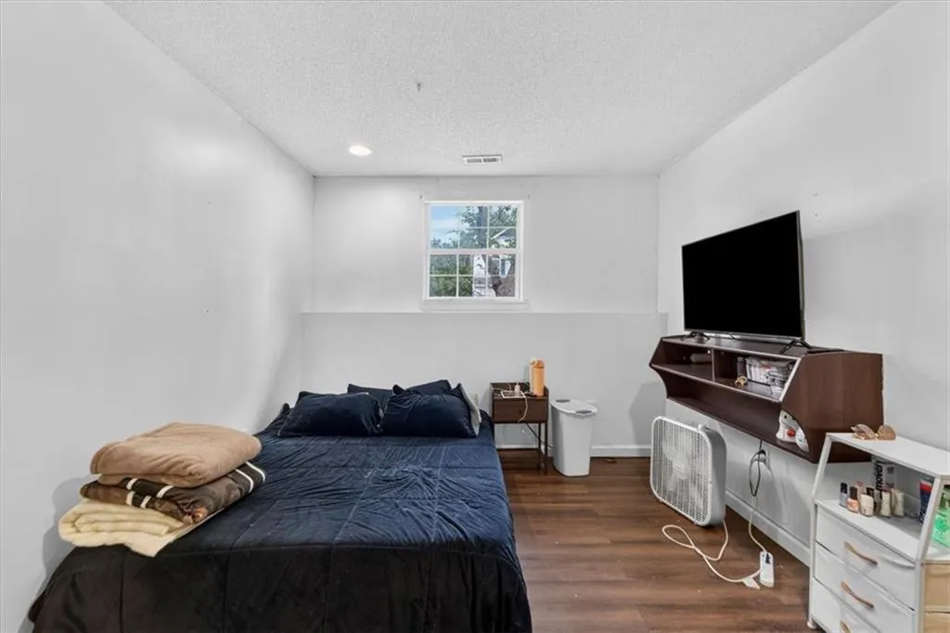
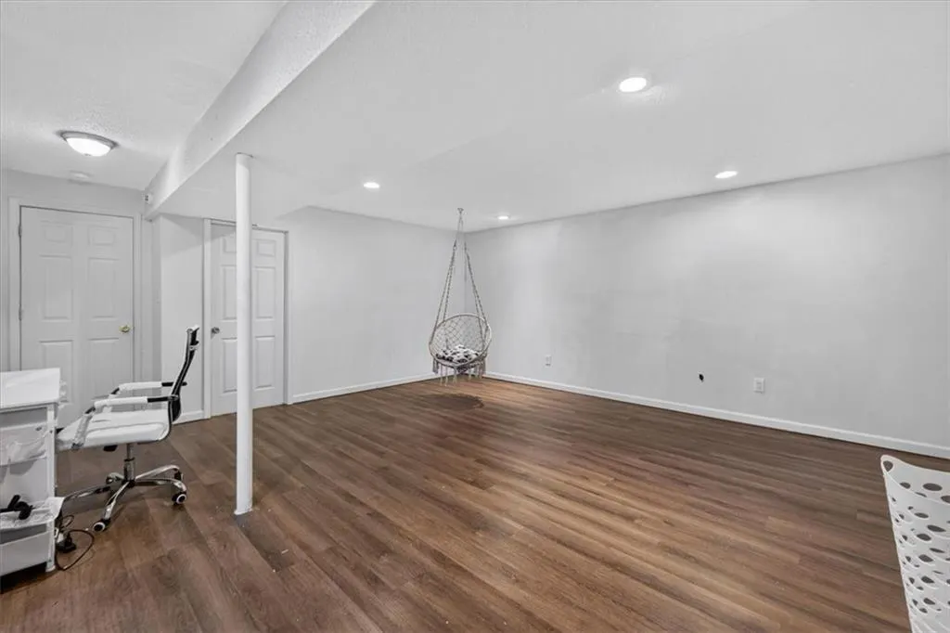
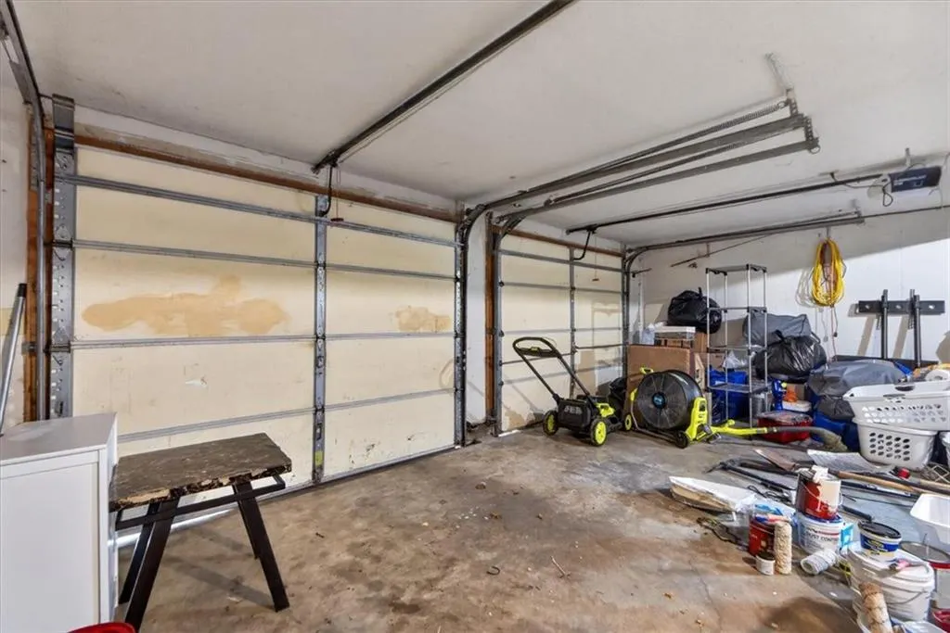
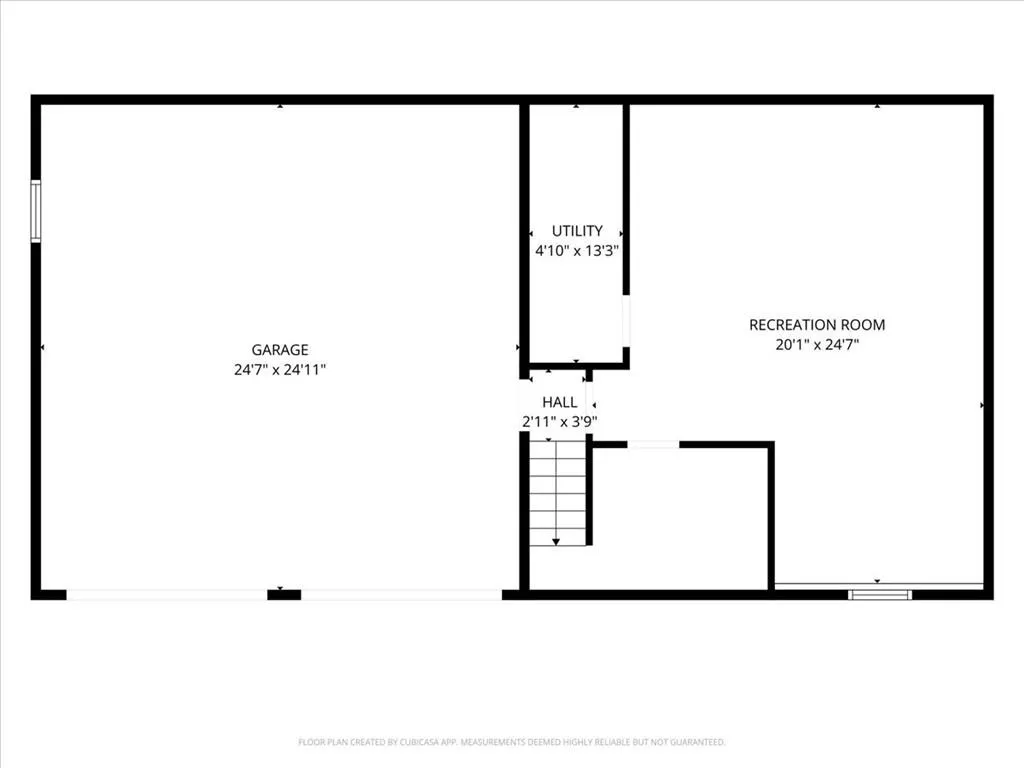
| Basement | Finished,Garage Entrance,Sump Pump |
| Flooring | Carpet,Luxury Vinyl |
| Total Fireplaces | 1 |
| Fireplace Features | Family Room |
| Basement (Y/N) | Yes |
| Air Conditioning Y/N | Yes |
| Window Features | Storm Window(s) |
| Fireplace Y/N | Yes |
| Above Grade Finished Area | 1386 |
| Total Bedrooms | 3 |
| Below Grade Finished Area | 1286 |
| Dining Area Features | Breakfast Area,Eat-In Kitchen,Kit/Dining Combo |
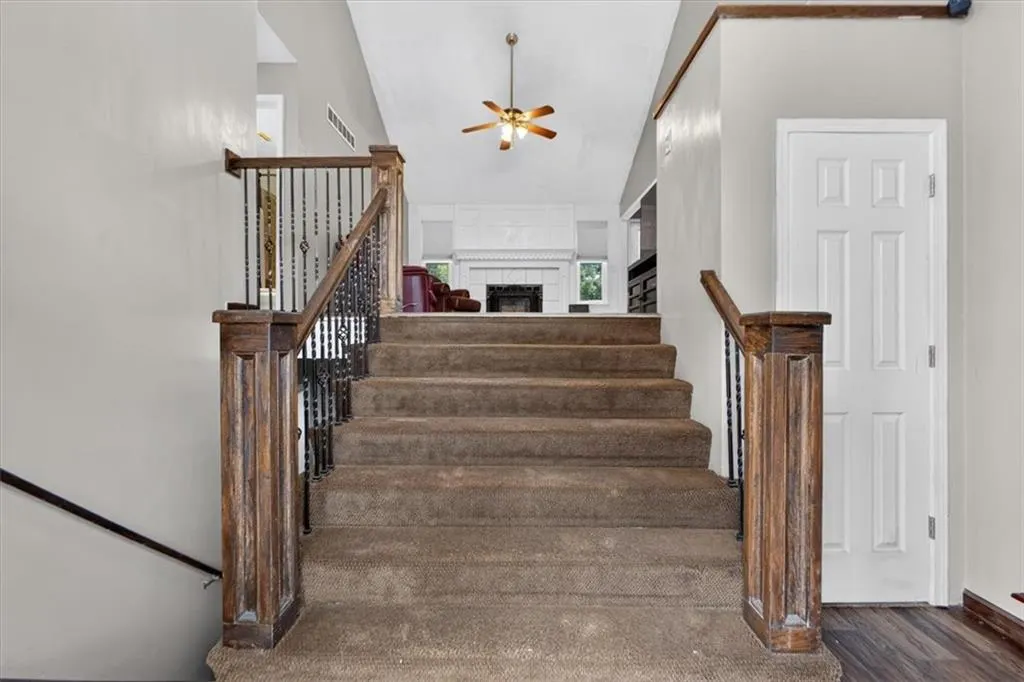
| Floor Plan Features | Split Entry |
Exterior Features
| Fencing | Wood |
|---|---|
| Parking Features | Attached |
| Lot Features | City Limits,City Lot |
| Water Source | Public |
| Lot Size Area | 0.21 |
| Road Surface Type | Paved |
| Road Responsibility | Public Maintenance |
| Other Room Features | Family Room,Main Floor BR,Main Floor Primary Bedroom |
Amenities
- Foreclosure
- Views
- Short Sale
- New Construction
- Adult 55+
- Lease To Own
- No HOA Fees
- Furnished
- Primary On Main
- Air Conditioning
- Seller Finance
- Green
- Fixer Upper
- Horse
- Golf
- Fireplace
- Deck
- Garage
- Basement
- Pool
Property vs Single Family Average in 64015
Price
Taxes
Year Built
Visits
 These Properties are provided courtesy of Broker Reciprocity/IDX Lake Of The Ozarks Board of REALTORS® and Bagnell Dam Association of REALTORS® MLS, Inc. Multiple Listing Service. This information is copyrighted by The Lake Of The Ozarks Board of REALTORS® and The Bagnell Dam Association of REALTORS® MLS, Inc. Multiple Listing Service. Information is being provided for consumers' personal, non-commercial use and may not be used for any purpose other than to identify prospective properties
 The information displayed on this page is confidential, proprietary, and copyrighted information of Heartland Multiple Listing Service, Inc. (
 Ozark Gateway Association of REALTORS® (OGAOR). All information deemed reliable but not guaranteed. All properties are subject to prior sale, change or withdrawal. Neither listing broker(s) or information provider(s) shall be responsible for any typographical errors, misinformation, misprints and shall be held totally harmless. Listing(s) information is provided for consumer's personal, non-commercial use and may not be used for any purpose other than to identify prospective properties consumers may be interested in purchasing. The data relating to real estate for sale on this website comes in part from the Internet Data Exchange program of the Multiple Listing Service. Real estate listings held by brokerage firms other than NextHome Gadwood Group may be marked with the Internet Data Exchange logo and detailed information about those properties will include the name of the listing broker(s) when required by the MLS. Copyright ©2026 All rights reserved.
Last Updated: September 14, 2026 2:44 AM UTC
Ozark Gateway Association of REALTORS® (OGAOR). All information deemed reliable but not guaranteed. All properties are subject to prior sale, change or withdrawal. Neither listing broker(s) or information provider(s) shall be responsible for any typographical errors, misinformation, misprints and shall be held totally harmless. Listing(s) information is provided for consumer's personal, non-commercial use and may not be used for any purpose other than to identify prospective properties consumers may be interested in purchasing. The data relating to real estate for sale on this website comes in part from the Internet Data Exchange program of the Multiple Listing Service. Real estate listings held by brokerage firms other than NextHome Gadwood Group may be marked with the Internet Data Exchange logo and detailed information about those properties will include the name of the listing broker(s) when required by the MLS. Copyright ©2026 All rights reserved.
Last Updated: September 14, 2026 2:44 AM UTC
 All information deemed reliable but not guaranteed. All properties are subject to prior sale, change or withdrawal. Neither listing broker(s) or information provider(s) shall be responsible for any typographical errors, misinformation, misprints and shall be held totally harmless. Listing(s) information is provided for consumer's personal, non-commercial use and may not be used for any purpose other than to identify prospective properties consumers may be interested in purchasing. The data relating
