
Address
13825 Jasmine Loop, Carthage, MO
Price
$ 775,000
Property Attributes
- MLS#251780
- TypeSingle Family
- Listing Status Active
- CountyJASPER
- CityCarthage
- Area09 - Carthage Area
- Zip64836
- StyleTraditional
- Year Built2000
- Taxes$ 2677
- Price$ 775,000
- Bedrooms8
- Full Bathrooms4
- Half Bathrooms0
- Sqr Footage6000
- Lot Size3.12 Acres
Data Source:
Ozark Gateway Association of REALTORS® (OGAOR)
Property Description
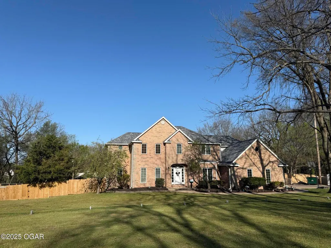
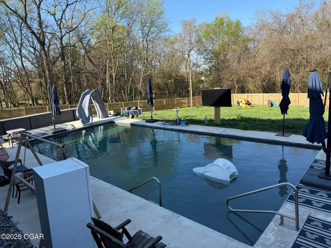
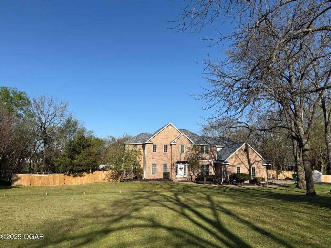
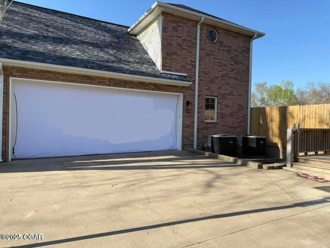
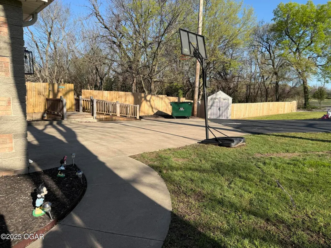
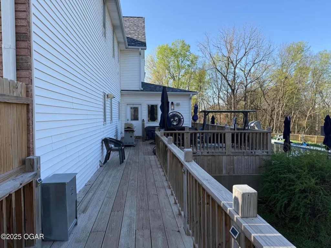
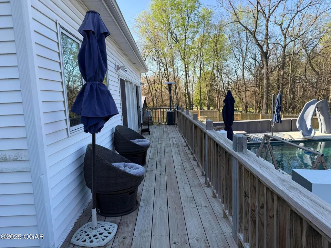
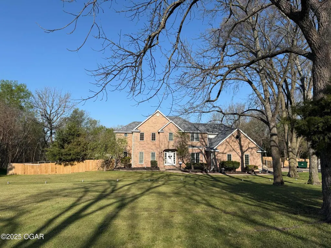
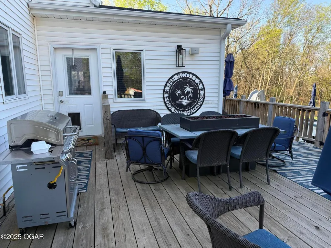
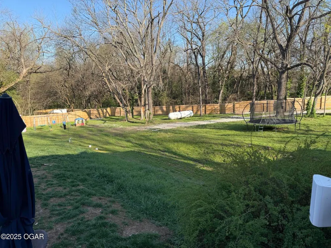
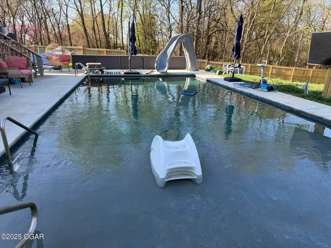
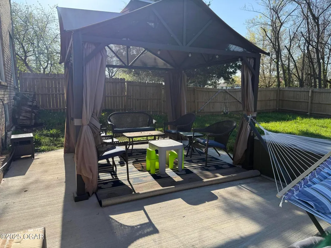
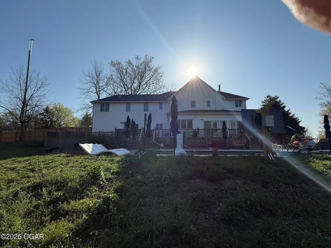
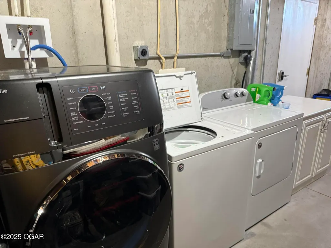
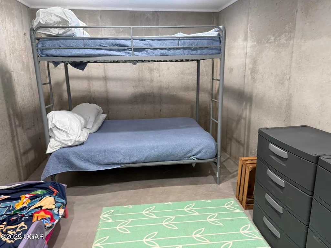
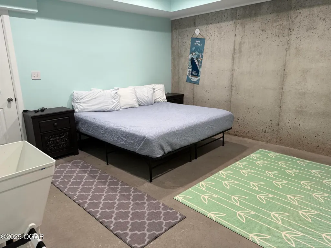
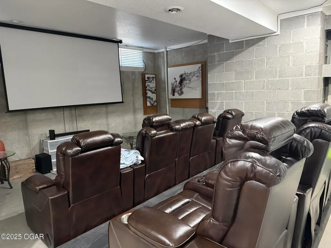
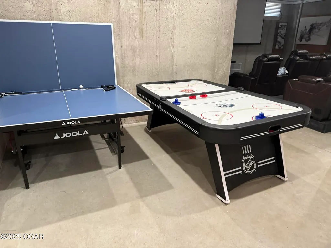
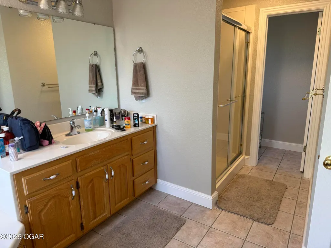
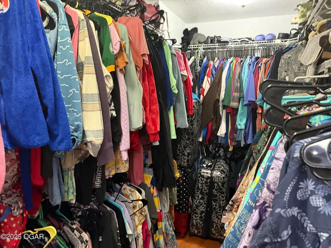
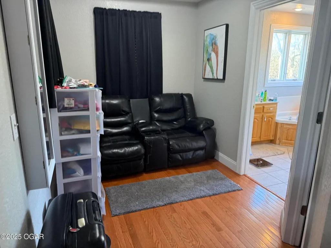
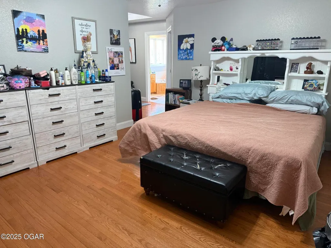
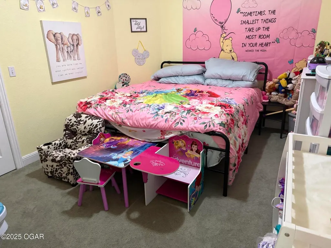
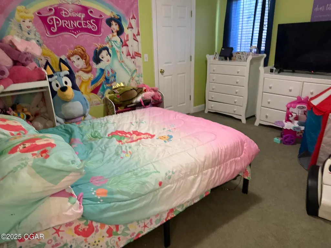
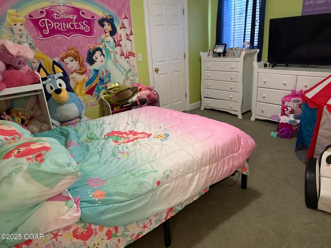
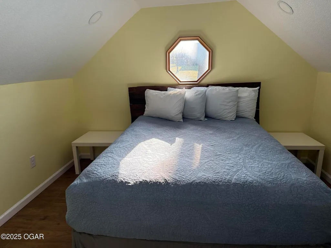
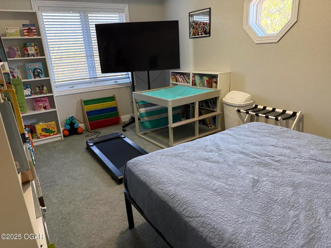
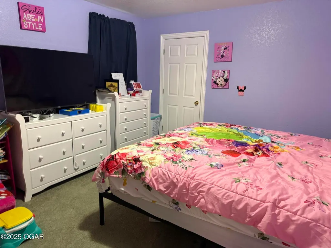
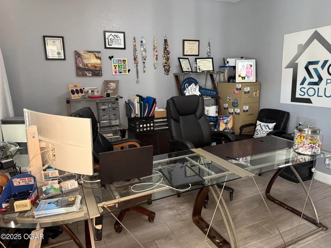
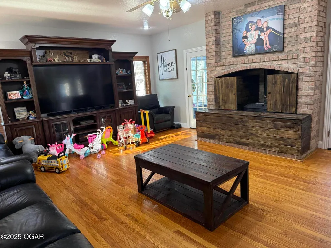
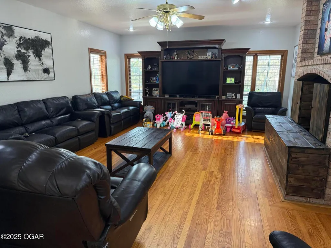
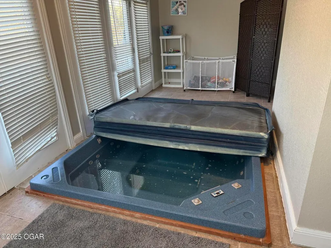
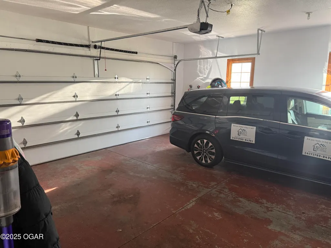
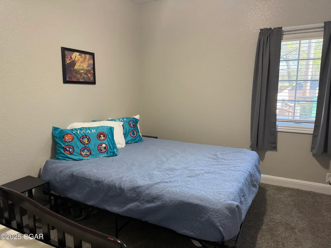
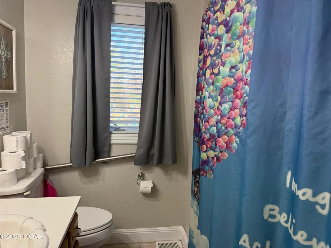
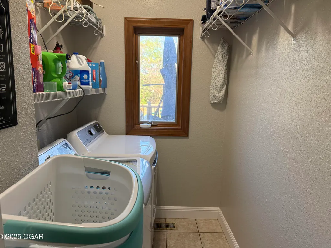
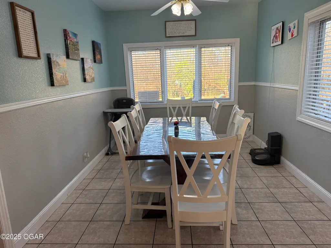
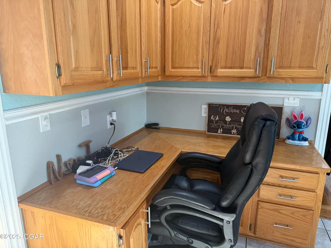
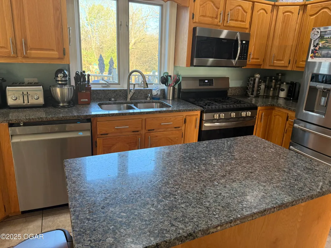
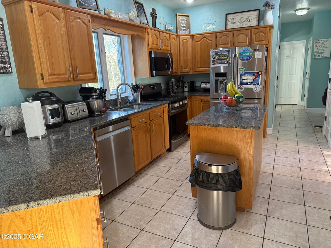
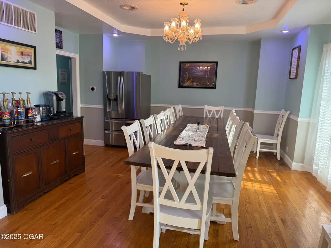
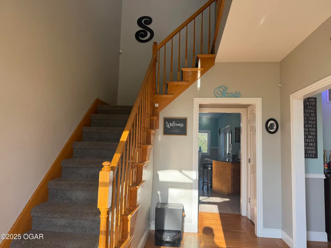
If you've been searching for the perfect blend of space, luxury, and tranquility, look no further. This one-of-a-kind custom home offers over 6,000 sq. ft. of finished living space, 8 bedrooms, 4 full bathrooms, and is nestled on a scenic 3+ acre lot just outside Carthage city limits. It's the kind of property that rarely hits the market—and once you see it, you'll understand why. From the moment you arrive, you'll be captivated by the peaceful setting, mature trees, and the inviting charm this property exudes. Step inside to discover a two-story grand foyer, gleaming wood floors, and thoughtfully designed spaces ideal for everyday living and large-scale entertaining. Main Level Features: • Spacious island kitchen with ample cabinetry and prep space — perfect for family meals or hosting holiday gatherings • Formal living and dining rooms for elegant entertaining • Cozy family room with a wood-burning stove that adds warmth and character • Large primary suite with a private sitting area and an oversized walk-in closet • Additional bedrooms ideal for kids, guests, or a home office setup Lower Level Retreat: • Fully finished walk-out basement with a home theater, bonus living areas, and space for a game room, gym, or guest quarters • Endless flexibility for multigenerational living, homeschooling, or hosting out-of-town family and friends Outdoor Oasis: Step outside to your private backyard paradise, where you'll find: • A heated inground pool perfect for summer days • An indoor hot tub room for year-round relaxation • A massive deck ideal for barbecues, gatherings, or quiet mornings • Mature fruit trees and wide-open green space for gardening, playing, or simply enjoying nature A spacious 2-car attached garage and ample storage throughout the home make this property as functional as it is beautiful. Whether you're dreaming of a peaceful homestead, a home to grow your family, or a unique retreat with room for everyone, 13825 Jasmine Loop delivers. Don't miss this rare opportunity. Homes like this don't come around often. Schedule your private showing today.
| Elementary School | Middle School |
|---|---|
| Fairview Elementary School | Carthage Middle School |
| Price History | |
|---|---|
| 4/8/2025 | Listed $950,000 |
| 4/29/2025 | 17$790,000 |
| 9/5/2025 | 9$725,000 |
General Features
| Sewer | Sewer - Septic |
|---|---|
| Heating | Heat Pump,Multi-Unit |
| Cooling | Central,Heat Pump |
| Utilities | Cable Available |
| Possession | At Close |
| Roof | Gutters,Shingle |
| Garage Spaces | 2.0 |
| Patio/Porch Features | Deck |
| Architectural Style | Traditional |
| Pool Features | Pool - In Ground |
| Security Features | Smoke Detector(s) |
| Construction Materials | Brick,Vinyl |
| Year Built | 2000 |
| Property Subtype | Single Family - Freestanding |
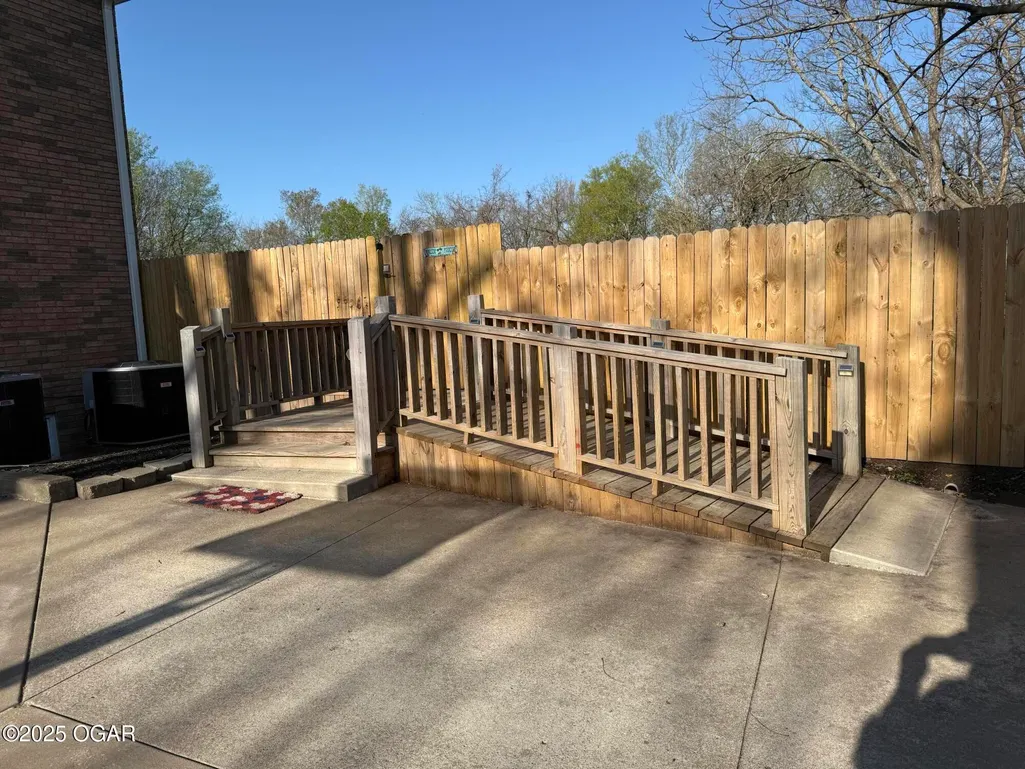
| Accessibility | Bath Grab Bars,Bath Raised Toilet (All),Hallways 36 in + (All) |
| County | Jasper |
| New Construction | No |
| Property Type | Residential |
| Attached Garage | No |
| MaintenanceExpense | 1.0 |
| Garage Y/N | Yes |
| Other Structures | Sheds - Misc |
| Total Rooms | 19 |
| Full Baths | 4 |
| Status | Active |
| Directions | From Carthage city limits,go east on 96 highway to County Road 130. North 1/4 mile to Jasmine Loop. |
| City | Carthage |
| High School District | Carthage |
| MLS Area | 09 - Carthage Area |
| Lot Size Units | Acres |
| Lot Size Square Feet | 135907.2 |
| Carport Y/N | No |
| Elementary School | Fairview |
| Year Built Details | 21 - 30 |
| Land Lease Y/N | No |
| Tax Annual Amount | 2677.17 |
| Home Warranty Y/N | No |
| Middle/Junior High School | Carthage |
| Lease Renewal Y/N | No |
| MLS Area Minor | 09 - Carthage Area |
| Additional Parcels Y/N | No |
| Lease Considered Y/N | No |
| Rent Control Y/N | No |
| Standard Status | Active |
| Year Built Source | County Tax Records |
| MobileHomeRemainsYN | No |
| Senior Community | None |
Interior Features
| Interior Amenities | Ceiling Fan(s),Counters - Granite,Kitchen Island,Walk-in Closet(s) |
|---|---|
| Basement | Walkout |
| Flooring | Carpet,Ceramic,Wood |
| Fireplace Features | Wood Stove |
| Basement (Y/N) | Yes |
| Air Conditioning Y/N | Yes |
| Heating Y/N | Yes |
| Window Features | Window - Insulated,Window Coverings - Blinds All |
| Fireplace Y/N | Yes |
| Above Grade Finished Area | 4000.0 |
| Total Bedrooms | 8 |
| Below Grade Finished Area | 2000.0 |
| Total Baths | 4 |
Exterior Features
| Fencing | Privacy |
|---|---|
| Parking Features | Garage Door Opener |
| Lot Features | Residential |
| Lot Size Area | 3.12 |
| Foundation Details | Concrete Wall (Poured) |
| Spa | No |
| Building Area Total | 6000.0 |
| Lot Dimensions | 3.12 Acres |
| Lot Size Acres | 3.12 |
| Other Parking | RV Parking,Driveway,2 Car Att Garage |
| Crops Included Y/N | No |
| Horse Y/N | No |
| Irrigation Water Rights Y/N | No |
Amenities
- Foreclosure
- Views
- Short Sale
- New Construction
- Adult 55+
- Lease To Own
- No HOA Fees
- Furnished
- Primary On Main
- Air Conditioning
- Seller Finance
- Green
- Fixer Upper
- Horse
- Golf
- Fireplace
- Deck
- Garage
- Basement
- Pool
Property vs Single Family Average in 64836
Price
Taxes
Year Built
Visits
 These Properties are provided courtesy of Broker Reciprocity/IDX Lake Of The Ozarks Board of REALTORS® and Bagnell Dam Association of REALTORS® MLS, Inc. Multiple Listing Service. This information is copyrighted by The Lake Of The Ozarks Board of REALTORS® and The Bagnell Dam Association of REALTORS® MLS, Inc. Multiple Listing Service. Information is being provided for consumers' personal, non-commercial use and may not be used for any purpose other than to identify prospective properties
 The information displayed on this page is confidential, proprietary, and copyrighted information of Heartland Multiple Listing Service, Inc. (
 Ozark Gateway Association of REALTORS® (OGAOR). All information deemed reliable but not guaranteed. All properties are subject to prior sale, change or withdrawal. Neither listing broker(s) or information provider(s) shall be responsible for any typographical errors, misinformation, misprints and shall be held totally harmless. Listing(s) information is provided for consumer's personal, non-commercial use and may not be used for any purpose other than to identify prospective properties consumers may be interested in purchasing. The data relating to real estate for sale on this website comes in part from the Internet Data Exchange program of the Multiple Listing Service. Real estate listings held by brokerage firms other than NextHome Gadwood Group may be marked with the Internet Data Exchange logo and detailed information about those properties will include the name of the listing broker(s) when required by the MLS. Copyright ©2026 All rights reserved.
Last Updated: September 14, 2026 2:44 AM UTC
Ozark Gateway Association of REALTORS® (OGAOR). All information deemed reliable but not guaranteed. All properties are subject to prior sale, change or withdrawal. Neither listing broker(s) or information provider(s) shall be responsible for any typographical errors, misinformation, misprints and shall be held totally harmless. Listing(s) information is provided for consumer's personal, non-commercial use and may not be used for any purpose other than to identify prospective properties consumers may be interested in purchasing. The data relating to real estate for sale on this website comes in part from the Internet Data Exchange program of the Multiple Listing Service. Real estate listings held by brokerage firms other than NextHome Gadwood Group may be marked with the Internet Data Exchange logo and detailed information about those properties will include the name of the listing broker(s) when required by the MLS. Copyright ©2026 All rights reserved.
Last Updated: September 14, 2026 2:44 AM UTC
 All information deemed reliable but not guaranteed. All properties are subject to prior sale, change or withdrawal. Neither listing broker(s) or information provider(s) shall be responsible for any typographical errors, misinformation, misprints and shall be held totally harmless. Listing(s) information is provided for consumer's personal, non-commercial use and may not be used for any purpose other than to identify prospective properties consumers may be interested in purchasing. The data relating
