

Address
1929 Bluebird Way, Carthage, MO
Price
$ 332,400
Property Attributes
- MLS#261953
- TypeSingle Family
- Listing Status Active
- CountyJASPER
- CityCarthage
- Area09 - Carthage Area
- NeighborhoodRollins Creek
- Zip64836
- StyleSingle Family - Common Wall
- Year Built2023
- Taxes$ 2984
- Price$ 332,400
- Bedrooms2
- Full Bathrooms2
- Half Bathrooms0
- Sqr Footage2000
- Lot Size0.35 Acres
Data Source:
Ozark Gateway Association of REALTORS® (OGAOR)
Property Description
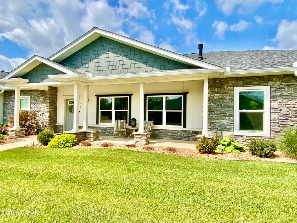
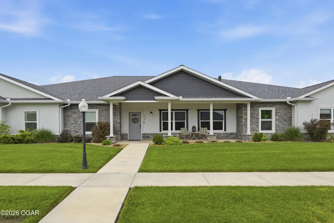
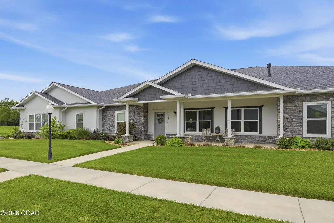
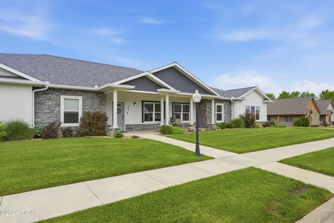
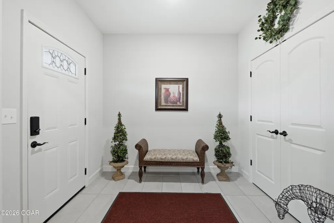
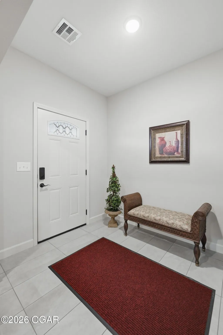
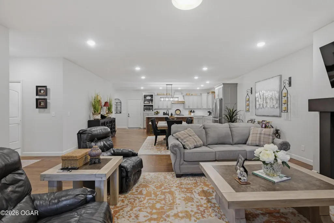
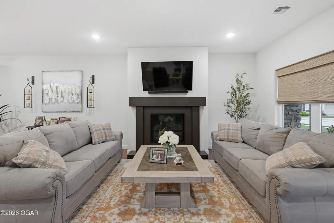
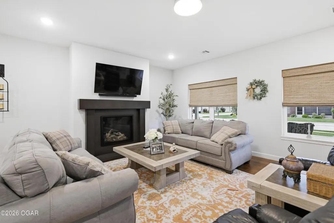
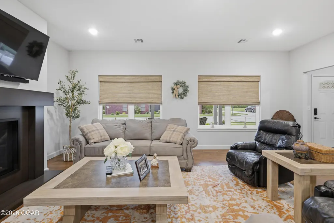
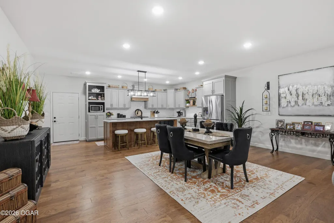
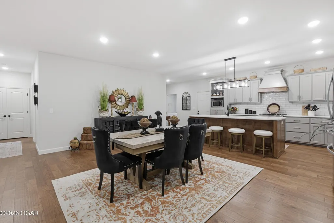
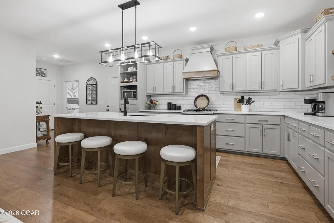
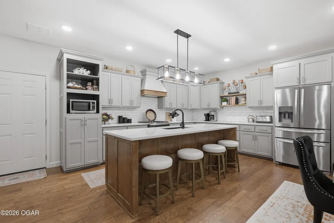
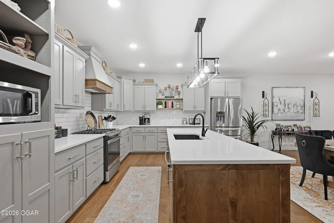
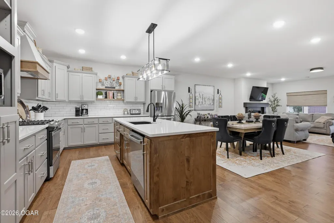
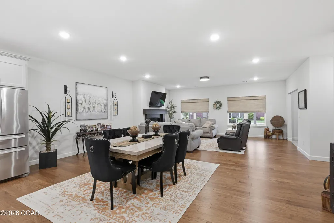
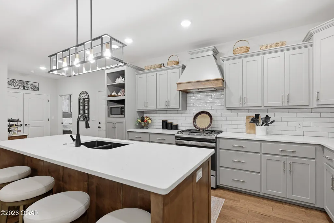
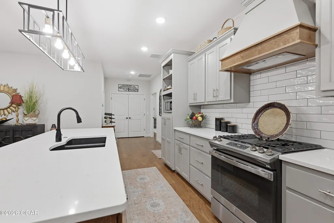
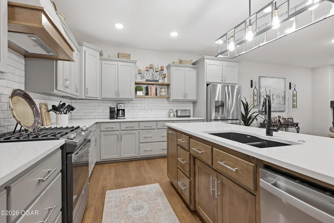
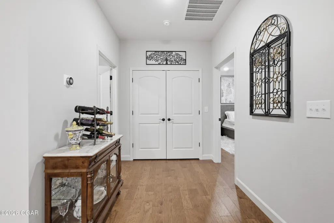
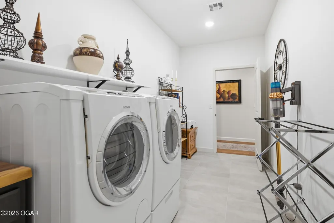
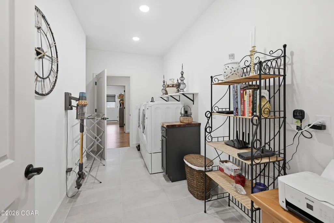
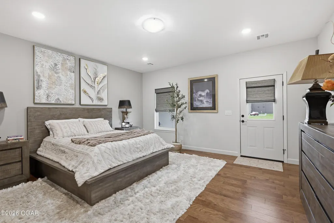
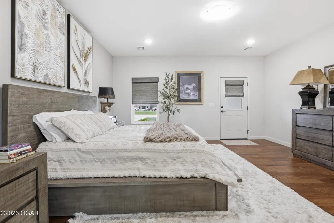
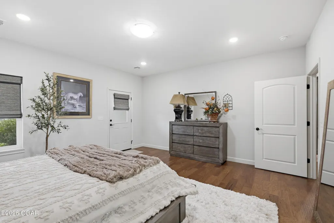
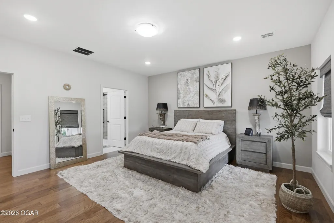
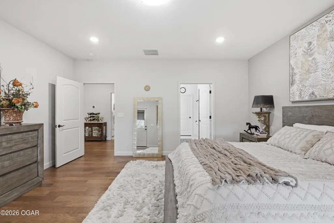
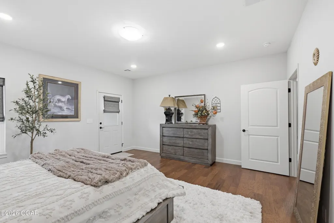
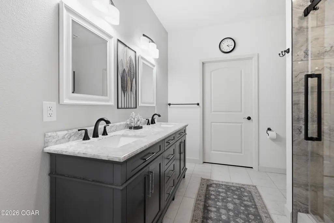
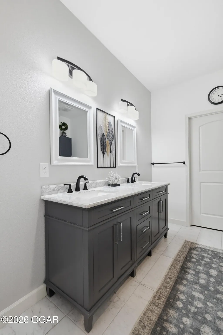
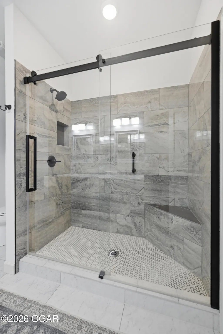
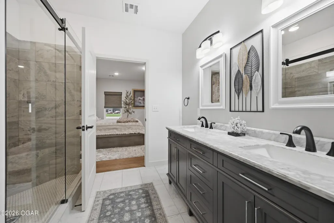
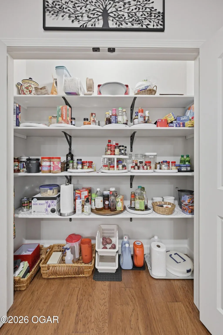
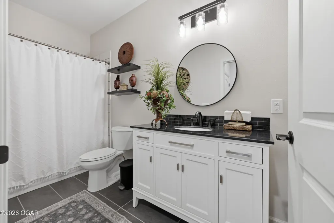
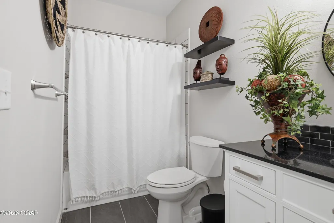
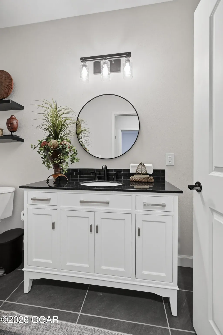
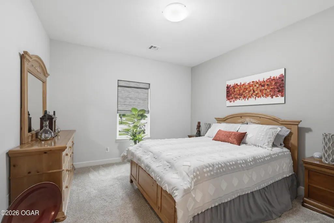
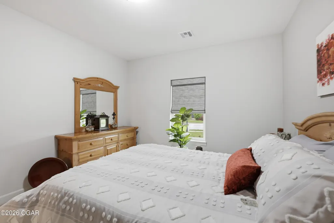
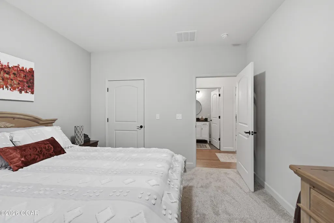
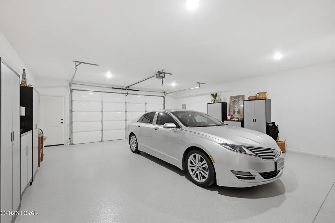
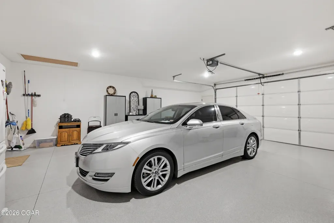
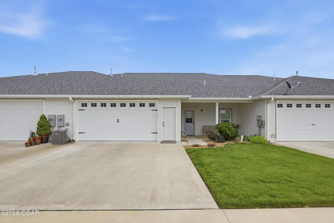
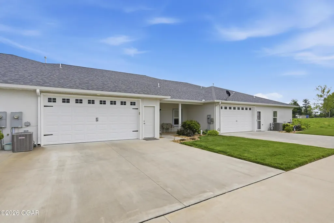
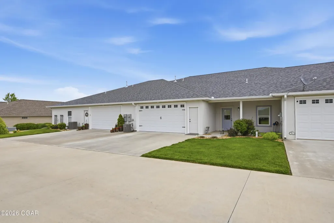
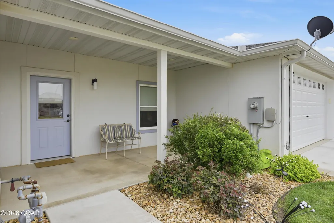
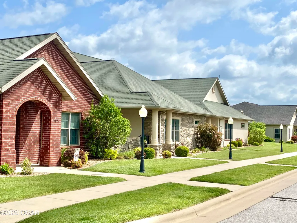
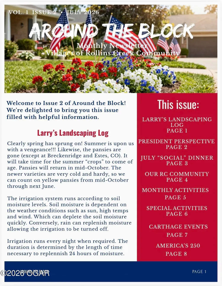
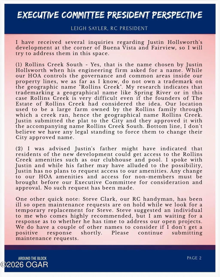
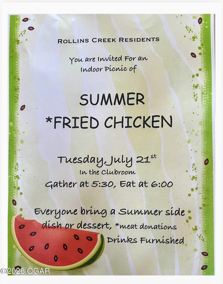
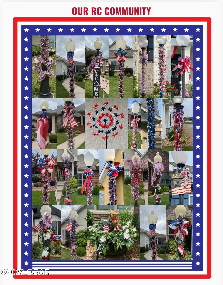
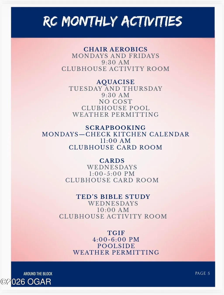
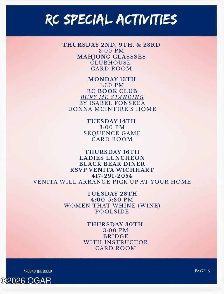
LIFESTYLE....That is what the Rollins Creek 55+ Gated Community offers- THE BEST OF BOTH WORLDS-Owning your own home/ asset, and exterior maintenance free PARADISE setting. 1929 Bluebird Way Luxury home, is in NEW CONDITION, built in 2023 with CONTEMPORARY color scheme and on-point floor plan, including Large Rooms throughout, Large Primary Suite, Fireplace, large beautiful windows for plenty of light,STORAGE, luxury Quartz countertops, a truly classic vibe. ROLLINS CREEK- This highly sought after SWMO-Carthage Adults neighborhood claims beautiful landscaping-Expansive Clubhouse and Amenities: Pool, Fitness Center, Mahogany wood lined fully stocked Library with fireplace, Card/ Pool Game Room, and Expansive Great Hall Entertainment area and fully stocked Kitchen...all to allow you to entertain for visiting family, reunions, and etc. The RC Community also has numerous activities and gatherings, with calendar for events all for that close nit community feel. Experience the BEST life has to offer all tucked away in this wonderful piece of paradise! HOA includes: Exterior maintenance and repairs-including siding and roofs; Snow and ice removal, landscaping, Clubhouse with all amenities, walking trail by pond, dog park, and much more. CALL TODAY FOR PRIVATE CONDO TOUR/ CLUBHOUSE TOUR.
| Elementary School | Middle School |
|---|---|
| Fairview Elementary School | Carthage Middle School |
| Price History | |
|---|---|
| 4/14/2026 | Listed $378,900 |
| 4/27/2026 | 1$376,500 |
| 5/2/2026 | 1$374,900 |
| 5/5/2026 | 1$372,500 |
| 5/18/2026 | 1$371,300 |
| 5/28/2026 | 1$369,900 |
| 6/1/2026 | 1$367,700 |
| 6/12/2026 | 1$365,400 |
| 7/6/2026 | 2$359,900 |
| 8/4/2026 | 3$349,900 |
| 8/14/2026 | 3$339,900 |
| 9/11/2026 | 3$332,400 |
General Features
| Sewer | Sewer - City |
|---|---|
| Heating | Natural Gas,Central,Fireplace |
| Cooling | Central |
| Utilities | Cable Available |
| Possession | At Close |
| Roof | Gutters,Shingle |
| Garage Spaces | 2.0 |
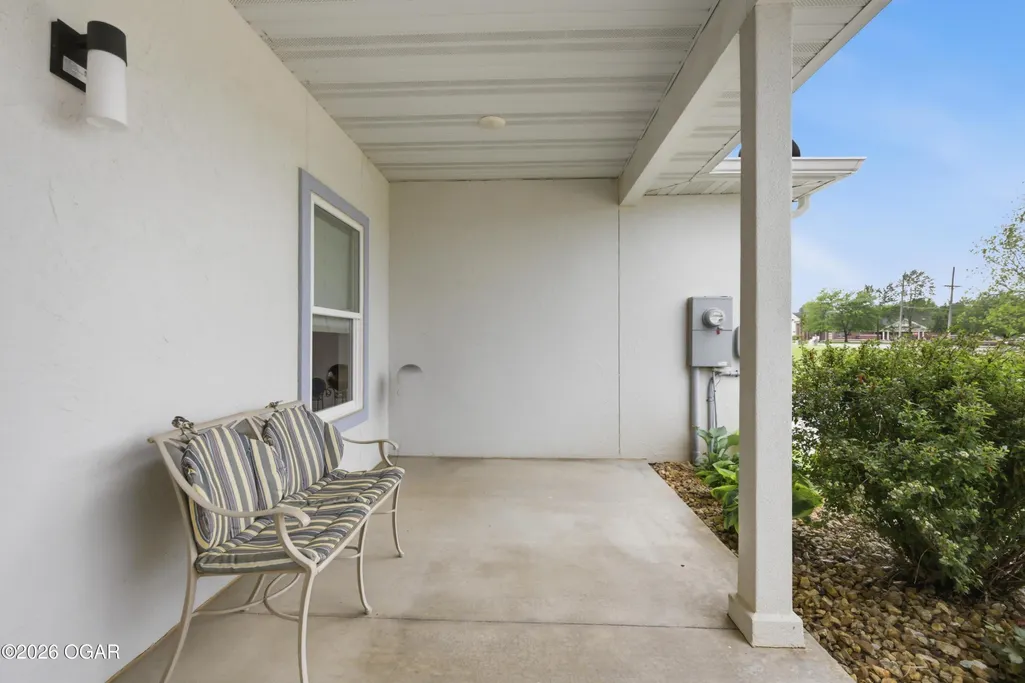
| Patio/Porch Features | Covered,Front,Patio,Porch |
| Security Features | Smoke Detector(s) |
| Construction Materials | Stone,Synthetic Stucco |
| Year Built | 2023 |
| Topography | Level |
| Levels | 1 Story |
| Property Subtype | Single Family - Common Wall |
| Community Features | Comm Clubhouse,Comm Gated Ent,Comm Pool |
| Accessibility | Zero Grade Entry (Some) |
| County | Jasper |
| New Construction | No |
| Property Type | Residential |
| Association Amenities | Comm Picnic Area,Common Area Maintenance Snow |
| HOA | Yes |
| Attached Garage | No |
| MaintenanceExpense | 1.0 |
| Subdivision Name | Rollins Creek |
| Garage Y/N | Yes |
| Total Rooms | 7 |
| Full Baths | 2 |
| Status | Active |
| Directions | E Fairview and Grand Ave. Head East on E Fairview Buena Vista,Bear North on Buena Vista to Rollins Creek Gated entrance. Bluebird Way is first Road,turn to the South and home is next to last home o |
| City | Carthage |
| High School District | Carthage |
| MLS Area | 09 - Carthage Area |
| Lot Size Units | Acres |
| Lot Size Square Feet | 15246.0 |
| Carport Y/N | No |
| Elementary School | Fairview |
| Year Built Details | 1 - 5 |
| Land Lease Y/N | No |
| Tax Annual Amount | 2984.89 |
| Home Warranty Y/N | No |
| Middle/Junior High School | Carthage |
| Lease Renewal Y/N | No |
| MLS Area Minor | 09 - Carthage Area |
| Additional Parcels Y/N | No |
| Lease Considered Y/N | No |
| Rent Control Y/N | No |
| Virtual Tour | https://show.tours/e/YrgYMfx |
| Structure Type | Triplex |
| Standard Status | Active |
| Year Built Source | County Tax Records |
| MobileHomeRemainsYN | No |
| Senior Community | None |
Interior Features
| Interior Amenities | Ceiling Fan(s),Kitchen Island,Pantry,Walk-in Closet(s) |
|---|---|
| Flooring | Carpet,Ceramic,Wood |
| Fireplace Features | Gas Logs |
| Basement (Y/N) | No |
| Air Conditioning Y/N | Yes |
| Heating Y/N | Yes |
| Fireplace Y/N | Yes |
| Above Grade Finished Area | 2000.0 |
| Total Bedrooms | 2 |
| Below Grade Finished Area | 0.0 |
| Total Baths | 2 |
Exterior Features
| Fencing | None |
|---|---|
| Parking Features | Garage Door Opener |
| Lot Features | Curb & Gutter,Landscaped,Restrictions,Sidewalk(s),Subdivision |
| Lot Size Area | 0.35 |
| Foundation Details | Slab |
| Spa | No |
| Building Area Total | 2000.0 |
| Lot Dimensions | .35 ACRES |
| Lot Size Acres | 0.35 |
| Other Parking | 2 Car Att Garage |
| Crops Included Y/N | No |
| Horse Y/N | No |
| Irrigation Water Rights Y/N | No |
Amenities
- Foreclosure
- Views
- Short Sale
- New Construction
- Adult 55+
- Lease To Own
- No HOA Fees
- Furnished
- Primary On Main
- Air Conditioning
- Seller Finance
- Green
- Fixer Upper
- Horse
- Golf
- Fireplace
- Deck
- Garage
- Basement
- Pool
Property vs Single Family Average in 64836
Price
Taxes
Year Built
Visits
 These Properties are provided courtesy of Broker Reciprocity/IDX Lake Of The Ozarks Board of REALTORS® and Bagnell Dam Association of REALTORS® MLS, Inc. Multiple Listing Service. This information is copyrighted by The Lake Of The Ozarks Board of REALTORS® and The Bagnell Dam Association of REALTORS® MLS, Inc. Multiple Listing Service. Information is being provided for consumers' personal, non-commercial use and may not be used for any purpose other than to identify prospective properties
 The information displayed on this page is confidential, proprietary, and copyrighted information of Heartland Multiple Listing Service, Inc. (
 Ozark Gateway Association of REALTORS® (OGAOR). All information deemed reliable but not guaranteed. All properties are subject to prior sale, change or withdrawal. Neither listing broker(s) or information provider(s) shall be responsible for any typographical errors, misinformation, misprints and shall be held totally harmless. Listing(s) information is provided for consumer's personal, non-commercial use and may not be used for any purpose other than to identify prospective properties consumers may be interested in purchasing. The data relating to real estate for sale on this website comes in part from the Internet Data Exchange program of the Multiple Listing Service. Real estate listings held by brokerage firms other than NextHome Gadwood Group may be marked with the Internet Data Exchange logo and detailed information about those properties will include the name of the listing broker(s) when required by the MLS. Copyright ©2026 All rights reserved.
Last Updated: September 14, 2026 2:44 AM UTC
Ozark Gateway Association of REALTORS® (OGAOR). All information deemed reliable but not guaranteed. All properties are subject to prior sale, change or withdrawal. Neither listing broker(s) or information provider(s) shall be responsible for any typographical errors, misinformation, misprints and shall be held totally harmless. Listing(s) information is provided for consumer's personal, non-commercial use and may not be used for any purpose other than to identify prospective properties consumers may be interested in purchasing. The data relating to real estate for sale on this website comes in part from the Internet Data Exchange program of the Multiple Listing Service. Real estate listings held by brokerage firms other than NextHome Gadwood Group may be marked with the Internet Data Exchange logo and detailed information about those properties will include the name of the listing broker(s) when required by the MLS. Copyright ©2026 All rights reserved.
Last Updated: September 14, 2026 2:44 AM UTC
 All information deemed reliable but not guaranteed. All properties are subject to prior sale, change or withdrawal. Neither listing broker(s) or information provider(s) shall be responsible for any typographical errors, misinformation, misprints and shall be held totally harmless. Listing(s) information is provided for consumer's personal, non-commercial use and may not be used for any purpose other than to identify prospective properties consumers may be interested in purchasing. The data relating
